Skip main navigation
For sale
$579,900
3beds
1,430sqft

30212 Spruce Road, Evergreen, CO 80439

3beds
1,430sqft
Single family residence
Built in 1978
0.46 Acres
6 Parking spaces
$406 price/sqft

What's special

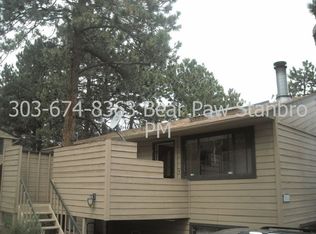
What if your next move wasn't just a new home--but a whole new Colorado lifestyle? Welcome to this charming and cozy 3-bedroom Evergreen mountain ranch, tucked among the pines on nearly half an acre in Wah Keeney Park, where fresh mountain air, wildlife and quiet mornings come with the address. And here's the best part--you don't have to disappear into the mountains to get it! Downtown Evergreen and Evergreen Lake are approx. 10 minutes away, with restaurants, shopping, parks, hiking trails, lake activities and year-round recreation nearby. Inside, a cozy gas-burning fireplace heats the home and begs for snowy evenings, fuzzy socks and a good movie. Recent improvements include an updated full bath, new carpeting in both secondary bedrooms, updated kitchen light fixtures and new windows in the secondary bedrooms. Plus, the seller will have a NEW ROOF installed prior to closing! Outside, nearly half an acre gives you towering pines, privacy and room to breathe. Start your morning with coffee on the spacious deck, watch for wildlife, entertain friends or simply enjoy the peace of mountain living. With public water and sewer, enjoy Colorado living without feeling remote. Searching in Golden, Lakewood or Arvada but wishing your budget came with more trees, more breathing room and a little more Colorado? Take the drive to Evergreen! Easy, convenient road access makes getting home simple, with highway access down the hill toward Golden, Lakewood, Arvada and Denver. When adventure calls, head the other direction—up the hill toward skiing and everything the Colorado mountains have to offer. This isn't about giving up convenience to live in the mountains. It's about getting BOTH. Charming. Cozy. Accessible. Surrounded by Colorado beauty. Come see why your home search might just end in Evergreen. Schedule your private showing and come experience the mountain lifestyle for yourself! Contact Michelle Barber-Saxton, REALTOR®, Madison & Company Properties.

18 days
|
2,626
|
104
|
Source: REcolorado as distributed by MLS GRID,MLS#: 5560104MLS Logo
Travel times

Living Room

Kitchen

Primary Bedroom

Zillow last checked:

Listing updated:

Listed by:

Michelle Barber - Saxton 303-995-6486 Michelle@thecodreamteam.com,

Madison & Company Properties

Source: REcolorado as distributed by MLS GRID,MLS#: 5560104MLS Logo

Facts & features

Interior

Bedrooms & bathrooms
  • Bedrooms: 3
  • Bathrooms: 2
  • Full bathrooms: 1
  • 3/4 bathrooms: 1
  • Main level bathrooms: 2
  • Main level bedrooms: 3
Bedroom
  • Description: Spacious Main-Level Primary Bedroom With Laminate Flooring And A Private En Suite 3/4 Bath.
  • Features: Primary Suite
  • Level: Main
  • Area: 231.46 Square Feet
  • Dimensions: 14.2 x 16.3
Bedroom
  • Description: Spacious Secondary Bedroom With New Carpeting And A Newly Installed Windows, Offering A Fresh And Comfortable Space.
  • Level: Main
  • Area: 163.52 Square Feet
  • Dimensions: 11.2 x 14.6
Bedroom
  • Description: Generously Sized Secondary Bedroom With New Carpeting And A Newly Installed Windows, Offering Plenty Of Space And Flexibility.
  • Level: Main
  • Area: 159.14 Square Feet
  • Dimensions: 10.9 x 14.6
Bathroom
  • Description: Private En Suite 3/4 Bath Conveniently Connected To The Primary Bedroom.
  • Features: En Suite Bathroom
  • Level: Main
  • Area: 42 Square Feet
  • Dimensions: 8.4 x 5
Bathroom
  • Description: Recently Updated Full Bath Featuring New Vanities, Mirrors And Lighting, Creating A Fresh, Updated Space For The Secondary Bedrooms And Guests.
  • Level: Main
  • Area: 68.32 Square Feet
  • Dimensions: 11.2 x 6.1
Dining room
  • Description: Open-Concept Dining Area Seamlessly Connected To The Family Room, Creating One Spacious Gathering Area Perfect For Everyday Meals And Entertaining.
  • Level: Main
Family room
  • Description: Spacious Family Room With Cozy Gas-Burning Fireplace, Flowing Seamlessly Into The Dining Area For An Open, Warm And Inviting Gathering Space.
  • Level: Main
  • Area: 381.3 Square Feet
  • Dimensions: 15.5 x 24.6
Kitchen
  • Description: Bright, Functional Kitchen With Center Island, Updated Light Fixtures And An Easy Connection To The Adjoining Dining And Living Spaces.
  • Level: Main
  • Area: 208.8 Square Feet
  • Dimensions: 11.6 x 18
Laundry
  • Description: Convenient Laundry Closet Located Just Off The Kitchen, Keeping Everyday Chores Easily Accessible While Tucked Neatly Out Of Sight.
  • Level: Main
Heating
  • Baseboard, Electric, Natural Gas
Cooling
  • None
Appliances
  • Included: Cooktop, Dishwasher, Dryer, Microwave, Oven, Refrigerator, Self Cleaning Oven, Washer
Features
  • Eat-in Kitchen, Granite Counters, Kitchen Island, No Stairs, Open Floorplan, Pantry, Smoke Free
  • Flooring: Carpet, Laminate, Vinyl
  • Windows: Double Pane Windows, Window Coverings
  • Has basement: No
  • Number of fireplaces: 1
  • Fireplace features: Family Room, Gas
Interior area
  • Total structure area: 1,430
  • Total interior livable area: 1,430 sqft
  • Finished area above ground: 1,430

Property

Parking
  • Total spaces: 6
  • Details: Off Street Spaces: 6
Features
  • Levels: One
  • Stories: 1
  • Patio & porch: Deck, Wrap Around
  • Exterior features: Private Yard
  • Fencing: Partial
Lot
  • Size: 0.46 Acres
  • Features: Corner Lot, Many Trees
Details
  • Parcel number: 041252
  • Zoning: MR-3
  • Special conditions: Standard

Construction

Type & style
  • Home type: SingleFamily
  • Architectural style: Mountain Contemporary
  • Property subtype: Single Family Residence
Materials
  • Wood Siding
  • Roof: Composition
Condition
  • Year built: 1978

Utilities & green energy

  • Sewer: Public Sewer
  • Water: Public
  • Utilities for property: Cable Available

Community & HOA

Community
  • Security: Carbon Monoxide Detector(s)
  • Subdivision: Wah Keeney Park
HOA
  • Has HOA: No
Location
  • Region: Evergreen

Financial & listing details

  • Price per square foot: $406/sqft
  • Tax assessed value: $620,533
  • Annual tax amount: $3,762
  • Date on market: 8/21/2026
  • Listing terms: Cash,Conventional,FHA,VA Loan
  • Exclusions: None
  • Ownership: Individual
  • Road surface type: Gravel

Price history

DateEventPrice
8/21/2026Listed for sale$579,900+152.1%$406/sqft
Source: REcolorado as distributed by MLS GRID #5560104 Report a problem
6/18/2008Sold$230,000-2.5%$161/sqft
Source: Public Record Report a problem
4/30/2008Price change$236,000-3.7%$165/sqft
Source: Point2 #649048 Report a problem
3/20/2008Listed for sale$245,000+28.9%$171/sqft
Source: Point2 #649048 Report a problem
9/8/2003Sold$190,000$133/sqft
Source: Public Record Report a problem
10/2/2002Sold$190,000$133/sqft
Source: Public Record Report a problem

Public tax history

YearProperty taxesTax assessment
2025$3,314 -0.3%$38,783 +7%
2024$3,323 +26.4%$36,229
2023$2,628 -1%$36,229 +30.3%
2022$2,655 +3.4%$27,813 -2.8%
2021$2,568 $28,612 +4.2%
2020$2,568 +1.4%$27,467
2019$2,532 +28.3%$27,467 +32.6%
2018$1,974 $20,712
2017$1,974 +6.7%$20,712 +1.2%
2016$1,850 $20,462
2015$1,850 -0.3%$20,462 +5.5%
2014$1,857 +1.6%$19,400
2013$1,827 +1.8%$19,400 +0.4%
2012$1,794 +7.3%$19,321
2011$1,672 +0.1%$19,321 +6.4%
2010$1,671 +1.6%$18,160
2009$1,644 +0.2%$18,160 +1.9%
2008$1,640 +5.1%$17,830
2007$1,560 -0.5%$17,830 +6.1%
2006$1,568 +5.3%$16,800 +2.8%
2005$1,489 +9.3%$16,350
2004$1,362 -6%$16,350
2003$1,449 -6.7%$16,350 -4.5%
2002$1,553 +7.1%$17,120 +19.6%
2001$1,450 +2.2%$14,320
2000$1,419 $14,320

Find assessor info on the county website

Monthly payment

Est. payment
$3,186/mo
Principal & interest
$2940
Property taxes
$246
More affordability toolsChevron Right

Estimated market value

Not available

Estimated sales range

Not available

Not available

Climate risks

Explore flood, wildfire, and other predictive climate risk information for this property on First Street®️.

Neighborhood: 80439

Nearby schools

Bergen Meadow Primary School
Grades PK-21.7 miles
N/A
GreatSchools® Rating
Evergreen Middle School
Grades 6-81.5 miles
8/10
GreatSchools® Rating
Test Score Rating
9/10
Student Progress Rating
7/10
Evergreen High School
Grades 9-122.7 miles
10/10
GreatSchools® Rating
College Readiness Rating
10/10