Idyllic private setting of 2.6 acres with the house hidden from view. If you want a serene retreat in a great location, a home with spacious rooms, great floor plan, and lots of character and ambiance, you will want to see this property. A winding driveway takes you to the side of the house with a 2-car garage and a very large area for parking. A short walk to the front reveals a custom built contemporary-influenced house. Step inside to a welcoming foyer. To your right is the living room with view of the upstairs staircase, soaring windows in a vaulted ceiling, woodburning stone fireplace, and pillars that frame the adjoining dining room. The kitchen has retro style cabinets that work well with the high-end GE Café appliances with copper handles. The open concept includes a peninsula with seating and a sitting or casual dining area with a slider to the expansive 2-level deck and in-ground swimming pool. The family room has a cozy woodburning stove . This open concept area is the gathering place for relaxation, conversation, cooking, and accessing the exterior features. A laundry room with entrance to the 2-car garage and a powder room complete the first floor. Upstairs are four bedrooms, one of which is used as an office for the primary bedroom suite. and has doors from the hall and primary bedroom. There are full bathrooms in the primary suite and the hall. This is a special home and respite from the cares and stresses of modern day living. Great location with access to the dining, shopping, recreation and entertainment venues of New Hope, Doylestown, and Bucks County. Beauty, nature, peacefulness, and a unique home that is waiting for you to bring your style and personality to create your dream home. Welcome home!
Sold for $925,000
$925,000
3022 Comfort Rd, New Hope, PA 18938
4beds
2,678sqft
Single Family Residence
Built in 1985
2.6 Acres Lot
$935,000 Zestimate®
$345/sqft
$5,574 Estimated rent
Home value
$935,000
$870,000 - $1.00M
$5,574/mo
Zestimate® history
Owner options
List your home for rent
$5,574/mo
Rent Zestimate®
Find your next renter with Zillow Rental Manager. Plus, with online applications, you can quickly screen prospective tenants – for free.
$5,574/mo
Rent Zestimate®
Refinance and save
$6,181/mo
Est. payment
Refinancing to a lower rate could help reduce your monthly payments and save thousands over the life of the loan.
$6,181/mo
Est. payment
Explore your selling options
Work with a Zillow partner agent
Leverage their expertise and Zillow's premium Showcase listings to get your home seen by more buyers.
Get startedList with your own agent
Get your home in front of millions of buyers by listing it on Zillow.
Learn how to do itSell it yourself
Take full control of how buyers see your home on Zillow by listing For Sale by Owner (FSBO).
List your homeWhat's special
Woodburning stone fireplaceCustom built contemporary-influenced houseHouse hidden from viewRetro style cabinetsIn-ground swimming poolWelcoming foyerWinding driveway
Zillow last checked:
Listing updated:
Listed by:
Jim Briggs 215-518-6977,
Keller Williams Real Estate-Doylestown
Bought with:
Lisa DePamphilis, AB067804
BHHS Fox & Roach-New Hope
Source: Bright MLS,MLS#: PABU2117370
Facts & features
Interior
Bedrooms & bathrooms
- Bedrooms: 4
- Bathrooms: 3
- Full bathrooms: 2
- 1/2 bathrooms: 1
- Main level bathrooms: 1
Rooms
- Room types: Living Room, Dining Room, Bedroom 2, Bedroom 3, Bedroom 4, Kitchen, Family Room, Bedroom 1, Bathroom 1, Bathroom 2
Bedroom 1
- Features: Attached Bathroom, Flooring - Carpet, Walk-In Closet(s), Window Treatments
- Level: Upper
- Area: 260 Square Feet
- Dimensions: 13 X 20
Bedroom 2
- Features: Flooring - Carpet
- Level: Upper
- Area: 110 Square Feet
- Dimensions: 10 X 11
Bedroom 3
- Features: Flooring - Carpet
- Level: Upper
- Area: 130 Square Feet
- Dimensions: 10 X 13
Bedroom 4
- Features: Flooring - Carpet
- Level: Upper
- Area: 140 Square Feet
- Dimensions: 10 X 14
Bathroom 1
- Features: Flooring - Tile/Brick, Countertop(s) - Solid Surface, Skylight(s), Double Sink, Bathroom - Jetted Tub, Bathroom - Stall Shower
- Level: Upper
- Area: 99 Square Feet
- Dimensions: 9 X 11
Bathroom 2
- Features: Bathroom - Tub Shower, Flooring - Ceramic Tile
- Level: Upper
Dining room
- Features: Flooring - HardWood
- Level: Main
- Area: 208 Square Feet
- Dimensions: 13 X 16
Family room
- Features: Flooring - Ceramic Tile, Wet Bar, Wood Stove
- Level: Main
- Area: 345 Square Feet
- Dimensions: 15 X 23
Kitchen
- Features: Flooring - Wood, Countertop(s) - Solid Surface, Breakfast Room, Eat-in Kitchen, Kitchen - Electric Cooking
- Level: Main
- Area: 275 Square Feet
- Dimensions: 11 X 25
Living room
- Features: Cathedral/Vaulted Ceiling, Chair Rail, Fireplace - Wood Burning, Flooring - HardWood
- Level: Main
- Area: 266 Square Feet
- Dimensions: 14 X 19
Heating
- Heat Pump, Electric
Cooling
- Central Air, Electric
Appliances
- Included: Microwave, Dishwasher, Dryer, Extra Refrigerator/Freezer, Double Oven, Self Cleaning Oven, Oven/Range - Electric, Refrigerator, Washer, Water Heater, Electric Water Heater
- Laundry: Main Level
Features
- Bathroom - Stall Shower, Bathroom - Tub Shower, Breakfast Area, Chair Railings, Crown Molding, Formal/Separate Dining Room, Floor Plan - Traditional, Eat-in Kitchen, Pantry, Walk-In Closet(s), Dry Wall
- Flooring: Ceramic Tile, Hardwood, Carpet, Wood
- Windows: Double Pane Windows, Casement, Skylight(s)
- Basement: Full,Sump Pump,Unfinished
- Number of fireplaces: 1
- Fireplace features: Glass Doors, Mantel(s), Stone, Wood Burning, Wood Burning Stove
Interior area
- Total structure area: 2,678
- Total interior livable area: 2,678 sqft
- Finished area above ground: 2,678
- Finished area below ground: 0
Property
Parking
- Total spaces: 7
- Parking features: Garage Faces Side, Inside Entrance, Crushed Stone, Attached, Driveway
- Attached garage spaces: 2
- Uncovered spaces: 5
Accessibility
- Accessibility features: Accessible Hallway(s), 2+ Access Exits
Features
- Levels: Two
- Stories: 2
- Exterior features: Sidewalks
- Has private pool: Yes
- Pool features: Gunite, Private
- Spa features: Bath
- Fencing: Back Yard,Vinyl
Lot
- Size: 2.6 Acres
- Features: Backs to Trees, Irregular Lot, Wooded, Rear Yard
Details
- Additional structures: Above Grade, Below Grade
- Parcel number: 41018029008
- Zoning: R2
- Special conditions: Standard
Construction
Type & style
- Home type: SingleFamily
- Architectural style: Contemporary
- Property subtype: Single Family Residence
Materials
- Frame
- Foundation: Block
- Roof: Architectural Shingle
Condition
- Good
- New construction: No
- Year built: 1985
Utilities & green energy
- Electric: 200+ Amp Service
- Sewer: On Site Septic
- Water: Private, Well
- Utilities for property: Cable Connected, Electricity Available, Phone, Phone Connected, Propane
Community & HOA
Community
- Security: 24 Hour Security
HOA
- Has HOA: No
Location
- Region: New Hope
- Municipality: SOLEBURY TWP
Financial & listing details
- Price per square foot: $345/sqft
- Tax assessed value: $73,200
- Annual tax amount: $12,388
- Date on market: 4/3/2026
- Listing agreement: Exclusive Right To Sell
- Listing terms: Cash,Conventional,FHA
- Inclusions: Washer / Dryer / Kitchen And Garage Refrigerators
- Ownership: Fee Simple
- Road surface type: Black Top
Price history
| Date | Event | Price |
|---|---|---|
| 5/14/2026 | Sold | $925,000$345/sqft |
Source:  Bright MLS #PABU2117370 Report a problem Bright MLS #PABU2117370 Report a problem | ||
| 4/23/2026 | Pending sale | $925,000$345/sqft |
Source: Bright MLS #PABU2117370 Report a problem | ||
| 4/6/2026 | Contingent | $925,000$345/sqft |
Source: Bright MLS #PABU2117370 Report a problem | ||
| 4/3/2026 | Listed for sale | $925,000$345/sqft |
Source: Bright MLS #PABU2117370 Report a problem | ||
Public tax history
| Year | Property taxes | Tax assessment |
|---|---|---|
| 2026 | $12,888 +4% | $73,200 |
| 2025 | $12,388 +0.7% | $73,200 |
| 2024 | $12,308 +5.4% | $73,200 |
| 2023 | $11,675 +0.7% | $73,200 |
| 2022 | $11,596 +2% | $73,200 |
| 2021 | $11,365 +2.4% | $73,200 |
| 2020 | $11,097 +4.5% | $73,200 |
| 2018 | $10,614 +4% | $73,200 |
| 2017 | $10,208 | $73,200 |
| 2016 | $10,208 | $73,200 |
| 2015 | -- | $73,200 |
| 2014 | -- | $73,200 |
| 2013 | -- | $73,200 |
| 2012 | -- | $73,200 |
| 2011 | -- | $73,200 |
| 2010 | -- | $73,200 |
| 2009 | -- | $73,200 |
| 2008 | -- | $73,200 |
| 2007 | -- | $73,200 |
| 2006 | -- | $73,200 |
| 2005 | -- | $73,200 +300% |
| 2004 | -- | $18,300 |
| 2003 | -- | $18,300 |
| 2002 | -- | $18,300 |
| 2000 | -- | $18,300 |
Find assessor info on the county website
Neighborhood: 18938
Nearby homes
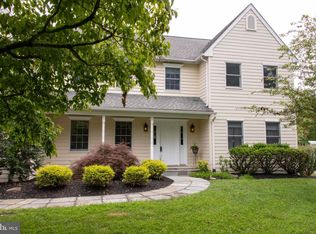
- $1,129,8005 bd3 ba3.4k sqft3046 Comfort Rd, New Hope, PA 18938Off Market
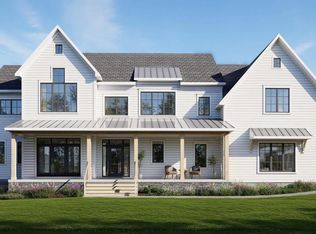
- $2,795,0004 bd5 ba4.8k sqft3014 Comfort Rd, New Hope, PA 18938New Construction
- $1,215,5004 bd4 ba2.9k sqft6785 Upper York Rd, New Hope, PA 18938Off Market
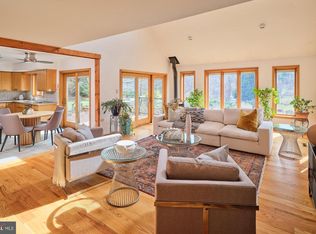
- $1,776,0004 bd4 ba3k sqft3054 Comfort Rd, New Hope, PA 18938Sold
- $1,396,9004 bd3 ba4.1k sqft6777 Upper York Rd, New Hope, PA 18938Off Market
- $1,152,0003 bd2 ba2k sqft3021 Comfort Rd, New Hope, PA 18938Off Market
- $963,3004 bd2 ba2.6k sqft6793 Upper York Rd, New Hope, PA 18938Off Market
- $1,473,5003 bd3 ba2.9k sqft3063 Comfort Rd, New Hope, PA 18938Sold
Nearby schools
GreatSchools rating
- NANew Hope-Solebury Lower El SchoolGrades: K-2Distance: 0.7 mi
- 10/10New Hope-Solebury Middle SchoolGrades: 6-8Distance: 2.6 mi
- 9/10New Hope-Solebury High SchoolGrades: 9-12Distance: 2.6 mi
Schools provided by the listing agent
- Middle: New Hope-solebury
- High: New Hope-solebury
- District: New Hope-solebury
Source: Bright MLS. This data may not be complete. We recommend contacting the local school district to confirm school assignments for this home.
Get a cash offer in 3 minutes
Find out how much your home could sell for in as little as 3 minutes with a no-obligation cash offer.
Estimated market value
$935,000
Get a cash offer in 3 minutes
Find out how much your home could sell for in as little as 3 minutes with a no-obligation cash offer.
Estimated market value
$935,000
- Pennsylvania
- Bucks County
- New Hope
- 18938
- 3022 Comfort Rd
