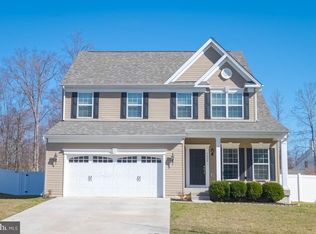
Welcome to Spencer Woods! This beautiful 2018-built home offers 4 bedrooms, 2.5 baths, and a versatile open-concept floor plan. The main level features a spacious kitchen with a center island opening directly to the living area, a formal dining room, sunroom, and an additional main-level bonus room that can easily serve as a private home office, guest room, or flex space. Upstairs offers generously sized bedrooms and comfortable living space, an owner's suite with tray ceilings, custom closet built-ins, his-and-hers closets, and a gorgeous upgraded ensuite. The basement offers excellent potential for future expansion, is equipped with a bathroom rough-in and an egress window. Use it now for a home gym, recreation area, storage, or finish it later to create additional living space. Additional highlights include a 2-car garage, stunning patio, a beautifully handcrafted garden area, and an in-ground lawn sprinkler system.
For sale
$579,900
3022 Peverly Run Rd, Abingdon, MD 21009
4beds
2,236sqft
Single Family Residence
Built in 2018
0.34 Acres Lot
$574,300 Zestimate®
$259/sqft
$86/mo HOA
What's special
Main-level bonus roomCustom closet built-insStunning patioIn-ground lawn sprinkler systemFormal dining roomBeautifully handcrafted garden areaGorgeous upgraded ensuite
- 17 days
- 841
- 56
Likely to sell faster than
Zillow last checked:
Listing updated:
Listed by:
Christina Reyes 443-752-4254,
Advance Realty, Inc. (410) 256-8700,
Co-Listing Agent: Manuel O Reyes Jr. 443-752-1793,
Advance Realty, Inc.
Source: Bright MLS,MLS#: MDHR2058710
Facts & features
Interior
Bedrooms & bathrooms
- Bedrooms: 4
- Bathrooms: 3
- Full bathrooms: 2
- 1/2 bathrooms: 1
- Main level bathrooms: 1
Rooms
- Room types: Dining Room, Kitchen, Family Room, Sun/Florida Room, Laundry, Bonus Room, Half Bath
Bonus room
- Level: Main
Dining room
- Level: Main
Family room
- Level: Main
Half bath
- Level: Main
Kitchen
- Level: Main
Laundry
- Level: Main
Mud room
- Level: Main
Other
- Level: Main
Heating
- Central
Cooling
- Central Air, Electric
Appliances
- Included: Microwave, Dishwasher, Disposal, Dryer, Energy Efficient Appliances, Refrigerator, Cooktop, Stainless Steel Appliance(s), Washer, Water Heater, Gas Water Heater
- Laundry: Dryer In Unit, Washer In Unit, Laundry Room, Mud Room
Features
- Dining Area, Family Room Off Kitchen, Open Floorplan, Kitchen Island, Recessed Lighting, Walk-In Closet(s)
- Flooring: Luxury Vinyl, Wood, Carpet
- Doors: Storm Door(s), Sliding Glass
- Basement: Space For Rooms,Unfinished,Rough Bath Plumb
- Has fireplace: No
Interior area
- Total structure area: 3,384
- Total interior livable area: 2,236 sqft
- Finished area above ground: 2,236
- Finished area below ground: 0
Property
Parking
- Total spaces: 6
- Parking features: Garage Faces Front, Garage Door Opener, Attached, Driveway, On Street
- Attached garage spaces: 2
- Uncovered spaces: 4
Accessibility
- Accessibility features: None
Features
- Levels: Three
- Stories: 3
- Patio & porch: Patio
- Exterior features: Underground Lawn Sprinkler, Rain Gutters, Lighting
- Pool features: None
- Fencing: Full,Privacy,Vinyl
Lot
- Size: 0.34 Acres
Details
- Additional structures: Above Grade, Below Grade
- Parcel number: 1301399414
- Zoning: R1
- Special conditions: Standard
Construction
Type & style
- Home type: SingleFamily
- Architectural style: Colonial
- Property subtype: Single Family Residence
Materials
- Vinyl Siding, Combination
- Foundation: Permanent
- Roof: Architectural Shingle
Condition
- Excellent
- New construction: No
- Year built: 2018
Utilities & green energy
- Sewer: Private Sewer
- Water: Public
Community & HOA
Community
- Security: Fire Sprinkler System
- Subdivision: Spencer Woods
HOA
- Has HOA: Yes
- HOA fee: $86 monthly
- HOA name: SPENCER WOODS PRIVATE UTILITY COMPANY LLC
Location
- Region: Abingdon
Financial & listing details
- Price per square foot: $259/sqft
- Tax assessed value: $474,800
- Annual tax amount: $5,175
- Date on market: 8/13/2026
- Listing agreement: Exclusive Right To Sell
- Listing terms: Cash,Conventional,FHA,VA Loan
- Ownership: Fee Simple
Estimated market value
$574,300
$546,000 - $603,000
$3,125/mo
Price history
| Date | Event | Price |
|---|---|---|
| 8/13/2026 | Listed for sale | $579,900+50.4%$259/sqft |
Source: | ||
| 4/17/2018 | Sold | $385,545$172/sqft |
Source: Public Record Report a problem | ||
Public tax history
| Year | Property taxes | Tax assessment |
|---|---|---|
| 2025 | $4,693 +3.1% | $446,167 +6.9% |
| 2024 | $4,551 +7.4% | $417,533 +7.4% |
| 2023 | $4,239 +0.2% | $388,900 |
| 2022 | $4,231 -4.1% | $388,900 +0.3% |
| 2021 | $4,414 -1.1% | $387,567 +0.2% |
| 2020 | $4,465 | $386,900 |
| 2019 | $4,465 | $386,900 |
| 2018 | $4,465 +587.2% | $386,900 +587.2% |
| 2017 | $650 | $56,300 |
| 2016 | -- | $56,300 |
Find assessor info on the county website
Monthly payment
Est. payment
Payment breakdown
Explore the cost of this home by adjusting the details. Changes won't be saved.Climate risks
Neighborhood: 21009
Nearby schools
Schools provided by the listing agent
- District: Harford County Public Schools
Source: Bright MLS. This data may not be complete. We recommend contacting the local school district to confirm school assignments for this home.


