Introducing The Thornewood, a 2-car garage townhome designed with open living spaces and flexible functionality. The gourmet kitchen features a spacious island overlooking the great room and dining area. Upstairs, two secondary bedrooms share a hall bath and are complemented by a versatile loft that may be converted to a 4th bedroom. The owner's suite includes a dual-vanity bath, large walk-in closet, and ample storage. Thoughtful design, flexible living spaces, and modern features make The Thornewood a standout townhome plan.
New construction
$329,990
3022 Tinkle Rd, Toano, VA 23168
4beds
1,924sqft
Townhouse
Built in 2026
3,484 Square Feet Lot
$-- Zestimate®
$172/sqft
$167/mo HOA
What's special
Open living spacesFlexible living spacesModern featuresAmple storageGourmet kitchenLarge walk-in closetDual-vanity bath
- 1 day
- 67
- 5
Zillow last checked:
Listing updated:
Listed by:
Jenny Lovell,
BHHS RW Towne Realty 757-935-9010
Source: REIN Inc.,MLS#: 10661223
Facts & features
Interior
Bedrooms & bathrooms
- Bedrooms: 4
- Bathrooms: 3
- Full bathrooms: 2
- 1/2 bathrooms: 1
Rooms
- Room types: Utility Closet
Primary bedroom
- Level: Second
- Dimensions: 13x16
Bedroom
- Level: Second
- Dimensions: 11x11
Bedroom
- Level: Second
- Dimensions: 10x10
Bedroom
- Level: Second
- Dimensions: 11x11
Heating
- Natural Gas, Programmable Thermostat
Cooling
- Central Air
Appliances
- Included: Dishwasher, Disposal, Microwave, Gas Range, Electric Water Heater
- Laundry: Dryer Hookup, Washer Hookup
Features
- Primary Sink-Double, Walk-In Closet(s), Pantry
- Flooring: Carpet, Laminate/LVP
- Has fireplace: No
Interior area
- Total interior livable area: 1,924 sqft
Property
Parking
- Total spaces: 2
- Parking features: Garage Att 2 Car, 2 Space, Off Street, Driveway
- Attached garage spaces: 2
- Has uncovered spaces: Yes
Features
- Stories: 2
- Patio & porch: Patio
- Pool features: None, Association
- Fencing: None
- Waterfront features: Not Waterfront
Lot
- Size: 3,484 Square Feet
- Dimensions: 24 x 110
Construction
Type & style
- Home type: Townhouse
- Property subtype: Townhouse
- Attached to another structure: Yes
Materials
- Vinyl Siding
- Foundation: Slab
- Roof: Asphalt Shingle
Condition
- New construction: Yes
- Year built: 2026
Details
- Warranty included: Yes
Utilities & green energy
- Sewer: City/County
- Water: City/County
Community & HOA
Community
- Subdivision: Stonehouse Townes
HOA
- Has HOA: Yes
- Amenities included: Clubhouse, Fitness Center, Golf Course, Playground, Pool, Tennis Court(s)
- HOA fee: $167 monthly
Location
- Region: Toano
Financial & listing details
- Price per square foot: $172/sqft
- Annual tax amount: $2,000
- Date on market: 11/9/2026
Estimated market value
Not available
Estimated sales range
Not available
Not available
Price history
Price history is unavailable.
Public tax history
Tax history is unavailable.
Monthly payment
Est. payment
Payment breakdown
Explore the cost of this home by adjusting the details. Changes won't be saved.Climate risks
Neighborhood: 23168
Nearby schools
Schools provided by the listing agent
- Elementary: Stonehouse Elementary
- Middle: Toano Middle
- High: Warhill
Source: REIN Inc.. This data may not be complete. We recommend contacting the local school district to confirm school assignments for this home.
- $337,5303 bd3 ba1.6k sqft3015 Trinkle Rd, Toano, VA 23168New Construction
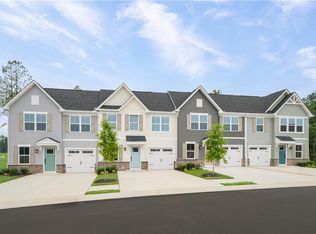
- $317,8353 bd3 ba1.6k sqft3013 Trinkle Rd, Toano, VA 23168New Construction
- $306,9753 bd3 ba1.6k sqft3006 Trinkle Rd #13B, Toano, VA 23168New Construction
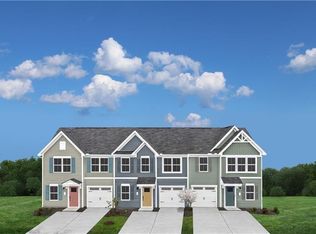
- $299,9903 bd3 ba1.6k sqft3008 Trinkle Rd #13C, Toano, VA 23168New Construction
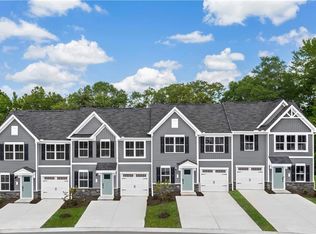
Similar homes
- from $329,9904 bd3 ba1.9k sqftThornewood Plan, Stonehouse Townes, Toano, VA 23168New Construction
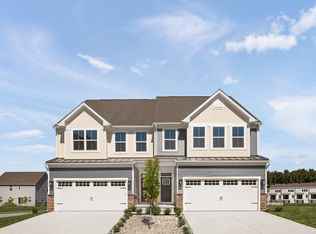 Ryan Homes
- $334,9903 bd3 ba1.6k sqft3019 Trinkle Rd #2D, Toano, VA 23168New Construction
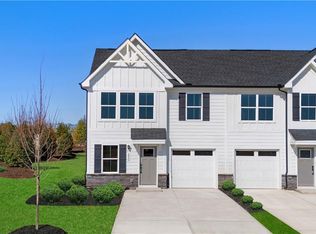 MLS ID #10658215, Jenny Lovell. REIN Inc.
- $372,5003 bd3 ba1.8k sqft3415 Foxglove Dr, Toano, VA 23168For Sale
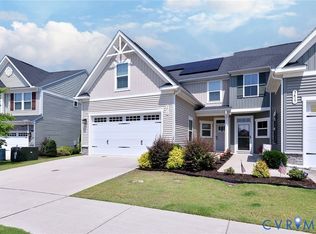 MLS ID #2628983, Josue Benitez, Long & Foster REALTORS. CVRMLS
- from $309,9903 bd3 ba1.6k sqftNassau Cove Plan, Stonehouse Townes, Toano, VA 23168New Construction
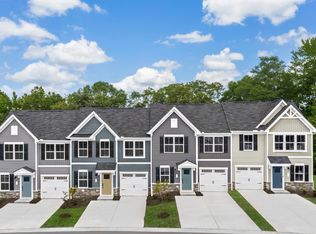 Ryan Homes
