Must See! 4 bedroom 3.5 bath Colonial home sits on .232 acre lot, built in 2020 totaling 3,600 sq ft in sought after Canter Creek Community. Main level offers recessed lighting and luxury vinyl plank flooring throughout! Updated kitchen with SS appliances, quartz counter tops, huge island w/ pendant lights and walk-in pantry. Separate living room and dining room. Family room has gas fireplace and mantel. Powder room and door access to 2 car garage. Upper level Primary en-suite has tray ceiling, 2 walk-in closets and door access to private bathroom w/ stall shower, dual vanity w/ quartz counter, linen closet and private water closet. 3 additional spacious bedrooms. Separate Laundry room w/ cabinets & front loader washer and dryer. Lower level has large rec room w/ door access to exterior rear yard. Full bathroom w/ stall shower. Additional insulated room can be used to storage or gym.
Coming soon 09/01
$697,000
9205 Ballotade St, Upper Marlboro, MD 20772
4beds
3,400sqft
Single Family Residence
Built in 2020
10,098 Square Feet Lot
$645,700 Zestimate®
$205/sqft
$91/mo HOA
What's special
- 1 day |
- 10 |
- 2 |
Zillow last checked:
Listing updated:
Listed by:
Jennifer Drennan 301-318-5959,
Taylor Properties 301-970-2447
Source: Bright MLS,MLS#: MDPG2208820
Facts & features
Interior
Bedrooms & bathrooms
- Bedrooms: 4
- Bathrooms: 4
- Full bathrooms: 3
- 1/2 bathrooms: 1
- Main level bathrooms: 1
Rooms
- Room types: Living Room, Dining Room, Primary Bedroom, Bedroom 2, Bedroom 3, Bedroom 4, Kitchen, Family Room, Laundry, Recreation Room, Utility Room, Bathroom 2, Primary Bathroom
Primary bedroom
- Features: Attached Bathroom, Flooring - Carpet, Walk-In Closet(s)
- Level: Upper
Bedroom 2
- Features: Attic - Access Panel, Flooring - Carpet
- Level: Upper
Bedroom 3
- Features: Flooring - Carpet
- Level: Upper
Bedroom 4
- Features: Flooring - Carpet
- Level: Upper
Primary bathroom
- Features: Bathroom - Stall Shower, Countertop(s) - Quartz, Flooring - Ceramic Tile
- Level: Upper
Bathroom 2
- Features: Bathroom - Tub Shower, Countertop(s) - Ceramic, Countertop(s) - Quartz, Double Sink, Flooring - Ceramic Tile
- Level: Upper
Dining room
- Features: Flooring - Luxury Vinyl Plank
- Level: Main
Family room
- Features: Flooring - Luxury Vinyl Plank, Fireplace - Gas, Recessed Lighting
- Level: Main
Kitchen
- Features: Breakfast Bar, Countertop(s) - Quartz, Flooring - Luxury Vinyl Plank, Eat-in Kitchen, Kitchen - Electric Cooking, Recessed Lighting, Pantry, Lighting - Pendants
- Level: Main
Laundry
- Features: Flooring - Ceramic Tile
- Level: Upper
Living room
- Features: Flooring - Luxury Vinyl Plank, Recessed Lighting
- Level: Main
Recreation room
- Features: Flooring - Carpet
- Level: Lower
Utility room
- Level: Lower
Heating
- Forced Air, Natural Gas
Cooling
- Central Air, Electric
Appliances
- Included: Microwave, Disposal, Dishwasher, Dryer, Exhaust Fan, Oven/Range - Electric, Refrigerator, Stainless Steel Appliance(s), Washer, Water Heater, Gas Water Heater
- Laundry: Dryer In Unit, Washer In Unit, Upper Level, Laundry Room
Features
- Additional Stairway, Attic, Bathroom - Stall Shower, Bathroom - Tub Shower, Bathroom - Walk-In Shower, Breakfast Area, Dining Area, Family Room Off Kitchen, Open Floorplan, Eat-in Kitchen, Kitchen Island, Kitchen - Table Space, Pantry, Primary Bath(s), Recessed Lighting, Upgraded Countertops, Walk-In Closet(s)
- Flooring: Carpet, Luxury Vinyl, Concrete
- Basement: Sump Pump,Connecting Stairway,Partial,Heated,Interior Entry,Exterior Entry,Walk-Out Access,Windows
- Number of fireplaces: 1
- Fireplace features: Gas/Propane, Mantel(s)
Interior area
- Total structure area: 3,600
- Total interior livable area: 3,400 sqft
- Finished area above ground: 2,520
- Finished area below ground: 880
Property
Parking
- Total spaces: 4
- Parking features: Garage Faces Front, Concrete, Attached, Driveway, On Street
- Attached garage spaces: 2
- Uncovered spaces: 2
- Details: Garage Sqft: 400
Accessibility
- Accessibility features: None
Features
- Levels: Three
- Stories: 3
- Exterior features: Street Lights
- Pool features: None
Lot
- Size: 10,098 Square Feet
Details
- Additional structures: Above Grade, Below Grade
- Parcel number: 17115633254
- Zoning: LCD
- Special conditions: Standard
Construction
Type & style
- Home type: SingleFamily
- Architectural style: Colonial
- Property subtype: Single Family Residence
Materials
- Frame
- Foundation: Slab
Condition
- Very Good
- New construction: No
- Year built: 2020
Utilities & green energy
- Sewer: Public Sewer
- Water: Public
Community & HOA
Community
- Security: Fire Sprinkler System
- Subdivision: Canter Creek
HOA
- Has HOA: Yes
- Amenities included: Basketball Court, Common Grounds, Jogging Path, Tot Lots/Playground
- HOA fee: $91 monthly
- HOA name: CANTER CREEK HOMEOWNERS ASSN INC
Location
- Region: Upper Marlboro
Financial & listing details
- Price per square foot: $205/sqft
- Tax assessed value: $593,633
- Annual tax amount: $8,500
- Date on market: 9/1/2026
- Listing agreement: Exclusive Agency
- Ownership: Fee Simple
Estimated market value
$645,700
$613,000 - $678,000
$3,762/mo
Price history
| Date | Event | Price |
|---|---|---|
| 2/17/2021 | Sold | $540,750+316%$159/sqft |
Source: Public Record Report a problem | ||
| 11/12/2020 | Sold | $130,000$38/sqft |
Source: Public Record Report a problem | ||
Public tax history
| Year | Property taxes | Tax assessment |
|---|---|---|
| 2025 | $8,879 +47.3% | $572,000 +5.5% |
| 2024 | $6,027 +5.9% | $542,033 +5.9% |
| 2023 | $5,694 +6.2% | $512,067 +6.2% |
| 2022 | $5,361 +3.8% | $482,100 +3.8% |
| 2021 | $5,163 +2114.5% | $464,300 +2114.4% |
| 2020 | $233 | $20,967 |
| 2019 | -- | -- |
Find assessor info on the county website
Monthly payment
Est. payment
Payment breakdown
Explore the cost of this home by adjusting the details. Changes won't be saved.Climate risks
Neighborhood: Rosaryville
Nearby schools
GreatSchools rating
- 3/10Rosaryville Elementary SchoolGrades: PK-5Distance: 1.1 mi
- 3/10James Madison Middle SchoolGrades: 6-8Distance: 1.7 mi
- 5/10Frederick Douglass High SchoolGrades: 9-12Distance: 3.4 mi
Schools provided by the listing agent
- District: Prince George's County Public Schools
Source: Bright MLS. This data may not be complete. We recommend contacting the local school district to confirm school assignments for this home.
- $698,8004 bd3 ba3.2k sqft9207 Ballotade St, Upper Marlboro, MD 20772Off Market
- $678,600-- bd3 ba2.9k sqft9203 Ballotade St, Upper Marlboro, MD 20772Off Market
- $705,000-- bd3 ba2.3k sqft9209 Ballotade St, Upper Marlboro, MD 20772Off Market
- $646,300-- bd2 ba2.5k sqft9201 Ballotade St, Upper Marlboro, MD 20772Off Market
- $625,400-- bd3 ba2k sqft9206 Ballotade St, Upper Marlboro, MD 20772Off Market
- $710,700-- bd3 ba3.4k sqft9202 Ballotade St, Upper Marlboro, MD 20772Off Market
- $619,000-- bd3 ba2.4k sqft9208 Ballotade St, Upper Marlboro, MD 20772Off Market
- $652,000-- bd3 ba2k sqft9200 Ballotade St, Upper Marlboro, MD 20772Off Market
A local agent can set up tours, give advice and negotiate with sellers.
Similar homes
- $697,0004 bd3 ba2.5k sqft9507 Piaffe Cir, Upper Marlboro, MD 20772For Sale

 MLS ID #MDPG2208686, Melissa Marsden, Hoffman Real Estate Group, LLC. Bright MLS
 - $649,9004 bd3 ba2.8k sqft9944 Rosaryville Rd, Upper Marlboro, MD 20772For Sale
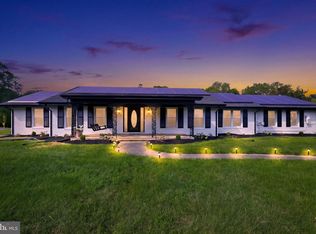 MLS ID #MDPG2213724, Vawn Brown, Samson Properties. Bright MLS
 - $--5 bd4 ba1.8k sqft10801 Winston Churchill Ct, Upper Marlboro, MD 20772Auction
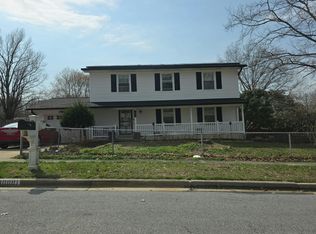 Auction.com 2
 - $599,9005 bd4 ba2.6k sqft9009 Eldon Dr, Clinton, MD 20735For Sale
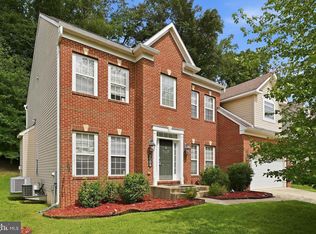 MLS ID #MDPG2214864, Temi Akojie, Keller Williams Capital Properties. Bright MLS
 - $599,9993 bd3 ba3.5k sqft9411 Piaffe Cir, Upper Marlboro, MD 20772For SaleMLS ID #MDPG2212246, Hazel Shakur, Redfin Corp. Bright MLS
- $599,9006 bd4 ba3.3k sqft9003 Eldon Dr, Clinton, MD 20735For SaleMLS ID #MDPG2215958, Leisel L Taylor, Keller Williams Preferred Properties. Bright MLS
- $697,9995 bd3 ba3.3k sqft6307 Johensu Dr, Upper Marlboro, MD 20772For SaleMLS ID #MDPG2209216, Clara Akinsola, Argent Realty, LLC. Bright MLS
- $820,9005 bd5 ba3.1k sqft9801 Passage Dr, Upper Marlboro, MD 20772For SaleMLS ID #MDPG2200728, Geri Averytt, Berkshire Hathaway HomeServices PenFed Realty. Bright MLS
- $709,9005 bd4 ba3.1k sqft10404 Brookhaven Ln, Upper Marlboro, MD 20772For SaleMLS ID #MDPG2211868, Cindy Davis, Keller Williams Preferred Properties. Bright MLS
- $679,0005 bd4 ba2.9k sqft12419 Dorsey Ln, Upper Marlboro, MD 20772For SaleMLS ID #MDPG2210128, Hanifa Kamara, Shamms Properties, LLC. Bright MLS
- $--4 bd3 ba2k sqft11407 Cheryl Dr, Upper Marlboro, MD 20772AuctionAuction.com 2
- $659,0004 bd3 ba3.1k sqft6309 Johensu Dr, Upper Marlboro, MD 20772For SaleMLS ID #MDPG2206670, Tamika Johnson, RE/MAX United Real Estate. Bright MLS
- $799,9005 bd3 ba3.8k sqft9731 Passage Dr, Upper Marlboro, MD 20772For SaleMLS ID #MDPG2208776, Delaney Clarke, RE/MAX United Real Estate. Bright MLS
- $629,9004 bd4 ba2.6k sqft10303 Brightfield Ln, Upper Marlboro, MD 20772For SaleMLS ID #MDPG2205436, Pamela Alcantara, Impact Real Estate, LLC. Bright MLS
- $439,9004 bd3 ba2.1k sqft7107 Dower House Rd, Upper Marlboro, MD 20772For SaleMLS ID #MDPG2215876, Alex Goumilevski, RE/MAX Realty Services. Bright MLS
- from $629,9904 bd3 ba3.1k sqftPowell Plan, Canter Creek, Upper Marlboro, MD 20772New ConstructionRyan Homes
- $679,0005 bd4 ba4.7k sqft10707 Quaking Aspen Way, Clinton, MD 20735For SaleMLS ID #MDPG2215650, Dawn Marie Miller, Coldwell Banker Realty. Bright MLS
- from $659,9904 bd3 ba3.5k sqftHudson Plan, Canter Creek, Upper Marlboro, MD 20772New ConstructionRyan Homes
- $590,0004 bd4 ba2.5k sqft10307 Keepsake Ln, Upper Marlboro, MD 20772For SaleMLS ID #MDPG2209978, MARLON FLETCHER, Keller Williams Preferred Properties. Bright MLS
- $575,0004 bd4 ba1.7k sqft7301 Woodyard Rd, Upper Marlboro, MD 20772For SaleMLS ID #MDPG2209698, Khalida Kay Bajwa, RE/MAX Galaxy. Bright MLS
