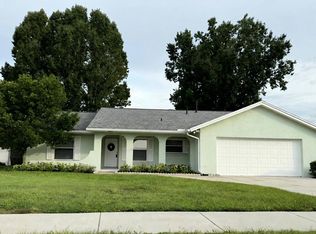
Welcome to your move-in-ready home in the highly desirable Orlando area! Nestled on a quiet cul-de-sac, this beautifully renovated home offers a wonderful blend of comfort, style, and Florida living. Thoughtfully renovated in 2022, this home features a spacious bonus family room with fireplace offering flexible living space for relaxing, entertaining, working from home, or enjoying time with family. The bright Florida sunroom provides another inviting space to enjoy the beauty of Florida year-round, while the beautiful screened-in back patio with a clear roof creates the perfect setting for morning coffee, outdoor dining, entertaining, or simply unwinding in your own private retreat. The home also offers a convenient electric pull-in/charging setup for electric vehicles, adding a modern touch of convenience for today's lifestyle. Enjoy wonderful community amenities right outside your door, including tennis courts, pickleball, a playground, and a kids' basketball area—providing plenty of opportunities for recreation and family fun. The location also offers access to highly desirable local schools, making this an appealing choice for families. Conveniently located near shopping, dining, major roadways, and all that Central Florida has to offer, this home truly checks all the boxes. With its 2022 renovations, versatile living spaces, fantastic outdoor areas, community amenities, and sought-after location, this is a home you won't want to miss! 2021 Roof, 2020 Screened/covered patio adding 400+ sq ft paved patio space that extends to the front of the home. Move-in ready and waiting for you to make it your own—come see all that 3023 Ramsgate Circle has to offer!
Coming soon
$489,000
3023 RAMSGATE CIRCLE, ORLANDO, FL 32837
3beds
1,866sqft
Single Family Residence
Built in 1981
8,590 Square Feet Lot
$-- Zestimate®
$262/sqft
$27/mo HOA
What's special
- 1 day
- 40
- 2
Zillow last checked:
Listing updated:
Listed by:
Brenda Gonzalez 407-917-1565,
PROPERTIES IN TOWN 321-209-5191,
Paola Cornejo 954-593-2519,
PROPERTIES IN TOWN
Source: Stellar MLS,MLS#: O6440092 Originating MLS: Orlando Regional
Originating MLS: Orlando Regional
Facts & features
Interior
Bedrooms & bathrooms
- Bedrooms: 3
- Bathrooms: 2
- Full bathrooms: 2
Rooms
- Room types: Family Room, Florida Room
Primary bedroom
- Features: Ceiling Fan(s), Walk-In Closet(s)
- Level: First
Primary bathroom
- Features: Shower No Tub, No Closet
- Level: First
Bonus room
- Features: Other, No Closet
- Level: First
Dining room
- Features: Built-in Closet
- Level: First
Florida room
- Features: Other, No Closet
- Level: First
Kitchen
- Features: Granite Counters, No Closet
- Level: First
Living room
- Features: Ceiling Fan(s), Built-in Closet
- Level: First
Heating
- Central
Cooling
- Central Air, Ductless
Appliances
- Included: Dishwasher, Dryer, Electric Water Heater, Microwave, Range, Refrigerator, Washer, Water Filtration System
- Laundry: Common Area, Inside
Features
- Built-in Features, Ceiling Fan(s), Crown Molding, Living Room/Dining Room Combo, Stone Counters, Thermostat, Walk-In Closet(s)
- Flooring: Ceramic Tile, Engineered Hardwood
- Doors: French Doors
- Windows: Window Treatments, Shutters
- Has fireplace: Yes
- Fireplace features: Wood Burning
Interior area
- Total structure area: 1,866
- Total interior livable area: 1,866 sqft
Property
Parking
- Parking features: Curb Parking, Driveway, Electric Vehicle Charging Station(s), On Street
- Has uncovered spaces: Yes
Features
- Levels: One
- Stories: 1
- Patio & porch: Front Porch, Patio, Screened
- Exterior features: Garden, Irrigation System, Private Mailbox, Private Yard, Rain Gutters, Sidewalk
- Fencing: Vinyl
- Has view: Yes
- View description: Park/Greenbelt
Lot
- Size: 8,590 Square Feet
- Features: Cleared, Corner Lot, Cul-De-Sac, Sidewalk
Details
- Additional structures: Other, Shed(s)
- Parcel number: 162429815607320
- Zoning: P-D
- Special conditions: None
Construction
Type & style
- Home type: SingleFamily
- Property subtype: Single Family Residence
Materials
- Block, Brick
- Foundation: Slab
- Roof: Shingle
Condition
- Completed
- New construction: No
- Year built: 1981
Utilities & green energy
- Sewer: Public Sewer
- Water: Public
- Utilities for property: Public, Sewer Connected, Street Lights, Water Connected
Green energy
- Energy efficient items: Windows
- Water conservation: Whole House Water Purification
Community & HOA
Community
- Features: Fishing, Park, Playground, Sidewalks, Tennis Court(s)
- Pet fee: $0 monthly
- Subdivision: SKY LAKE SOUTH
HOA
- Has HOA: Yes
- Amenities included: Clubhouse, Other, Park, Pickleball Court(s), Playground, Tennis Court(s)
- Services included: None
- HOA fee: $27 monthly
- HOA name: Leland Management
- HOA phone: 407-447-9955
Location
- Region: Orlando
Financial & listing details
- Price per square foot: $262/sqft
- Tax assessed value: $292,754
- Annual tax amount: $1,940
- Date on market: 9/8/2026
- Listing terms: Cash,Conventional,FHA,Other,VA Loan
- Ownership: Fee Simple
- Total actual rent: 0
- Road surface type: Asphalt
Estimated market value
Not available
Estimated sales range
Not available
Not available
Price history
Price history is unavailable.
Public tax history
| Year | Property taxes | Tax assessment |
|---|---|---|
| 2024 | $1,774 +7.9% | $126,250 +3% |
| 2023 | $1,643 +6% | $122,573 +3% |
| 2022 | $1,551 +2.5% | $119,003 +3% |
| 2021 | $1,513 +3% | $115,537 +3.6% |
| 2020 | $1,469 +3% | $111,476 +2.3% |
| 2019 | $1,427 +1.6% | $108,970 +1.9% |
| 2018 | $1,405 0% | $106,938 -28.7% |
| 2017 | $1,405 -43% | $149,938 +13.4% |
| 2016 | $2,462 +9% | $132,261 +11.1% |
| 2015 | $2,258 +8.9% | $119,067 +2.8% |
| 2014 | $2,073 +22.4% | $115,825 +45.2% |
| 2013 | $1,693 +3.4% | $79,749 +5.4% |
| 2012 | $1,638 -8.2% | $75,676 -9.7% |
| 2011 | $1,785 -4.7% | $83,781 -8% |
| 2010 | $1,872 | $91,089 -10.3% |
| 2009 | -- | $101,576 -40.9% |
| 2008 | $3,133 -6.3% | $171,966 -8.7% |
| 2007 | $3,345 -2.7% | $188,399 +6.5% |
| 2006 | $3,437 +41.4% | $176,860 +48.7% |
| 2005 | $2,430 +6.8% | $118,959 +5.9% |
| 2004 | $2,275 +10% | $112,306 +12.7% |
| 2003 | $2,069 +8.3% | $99,660 +8.7% |
| 2002 | $1,911 | $91,689 |
Find assessor info on the county website
Monthly payment
Est. payment
Payment breakdown
Explore the cost of this home by adjusting the details. Changes won't be saved.Climate risks
Neighborhood: 32837
Nearby schools
Schools provided by the listing agent
- Elementary: Waterbridge Elem
- Middle: Freedom Middle
- High: Freedom High School
Source: Stellar MLS. This data may not be complete. We recommend contacting the local school district to confirm school assignments for this home.
Similar homes
- $449,5004 bd2 ba1.8k sqft12408 Appomatox Dr, Orlando, FL 32837For Sale By Owner

- $446,0004 bd2 ba2.5k sqft12512 TILLINGHAM COURT, ORLANDO, FL 32837For Sale

 MLS ID #O6435681, Ingrid Coe, LPT REALTY, LLC. Stellar MLS
 - $439,0003 bd3 ba1.4k sqft2658 CERAM AVENUE, ORLANDO, FL 32837For Sale
 MLS ID #S5151547, Alida Labiosa, LA ROSA REALTY LLC. Stellar MLS
 - $384,9003 bd2 ba1.6k sqft3236 KOVAL COURT, ORLANDO, FL 32837For Sale
 MLS ID #O6436503, Judith Taveras, GENESIS REALTY SERVICES INC.. Stellar MLS
 - $449,9003 bd2 ba1.5k sqft4846 GIFFORD BOULEVARD, ORLANDO, FL 32821For SaleMLS ID #A4687363, Cliff Glansen, FLATFEE.COM. Stellar MLS
- $460,0003 bd2 ba1.5k sqft12044 Sula, ORLANDO, FL 32837For Sale
 MLS ID #226026877, Jessica Alliance, Waterfront Realty Group Inc. SWFLMLS
 - $435,0003 bd2 ba1.3k sqft2943 WOOLRIDGE DRIVE, ORLANDO, FL 32837For SaleMLS ID #TB8533358, Jonathan Minerick, HOMECOIN.COM. Stellar MLS
- $399,9003 bd2 ba1.3k sqft3038 WOOLRIDGE DRIVE, ORLANDO, FL 32837For SaleMLS ID #S5155770, Yesenia Chacon Martinez, LLC, OLYMPUS EXECUTIVE REALTY INC. Stellar MLS
- $375,0003 bd2 ba1.5k sqft2402 WOODWAY DRIVE, ORLANDO, FL 32837For SaleMLS ID #O6438526, David Plasencia, LLC, COLDWELL BANKER REALTY. Stellar MLS
- $470,0004 bd2 ba1.9k sqft2540 ROLLING BROAK DRIVE, ORLANDO, FL 32837For SaleMLS ID #O6434730, Judd Cheyney, KELLER WILLIAMS REALTY AT THE PARKS. Stellar MLS
- $450,0004 bd2 ba2.3k sqft12547 WESTHOPE DRIVE, ORLANDO, FL 32837For SaleMLS ID #O6435771, Taz Chin Quee, CHARLES RUTENBERG REALTY ORLANDO. Stellar MLS
- $460,0004 bd3 ba1.7k sqft2261 BLUE SAPPHIRE CIRCLE, ORLANDO, FL 32837For SaleMLS ID #O6426105, Kim King, REAL ESTATE PROFESSIONALS SE. Stellar MLS
- $465,0004 bd3 ba2.2k sqft2003 TIPTREE CIRCLE, ORLANDO, FL 32837For SaleMLS ID #S5149219, Ivan Caro, LA ROSA REALTY KISSIMMEE. Stellar MLS
- $395,9004 bd2 ba2.1k sqft2024 NORFIELD COURT, ORLANDO, FL 32837For SaleMLS ID #O6435340, Ali Yche, SOUTHERN PRESTIGE REALTY INC. Stellar MLS
- $460,0004 bd3 ba2.2k sqft2007 NORFIELD COURT, ORLANDO, FL 32837For SaleMLS ID #S5140955, Maria Gomez Arevalo, PA, MY REALTY GROUP, LLC.. Stellar MLS
- $420,0004 bd2 ba1.6k sqft10500 RAMBLEWOOD ROAD, ORLANDO, FL 32837For SaleMLS ID #O6429804, Adriana Rubiano Ochoa, AXEN REALTY, LLC. Stellar MLS
- $429,0004 bd3 ba1.8k sqft12509 CRAYFORD AVENUE, ORLANDO, FL 32837For SaleMLS ID #O6434554, Kriselys Tapia, THE REAL ESTATE INTERNATIONAL GROUP LLC. Stellar MLS
- $419,0003 bd2 ba2k sqft2704 MUSCATELLO STREET, ORLANDO, FL 32837For SaleMLS ID #O6426513, Sandra Rivera, LPT REALTY, LLC. Stellar MLS
- $365,0003 bd2 ba1.3k sqft11532 BENBOW COURT, ORLANDO, FL 32837For SaleMLS ID #C7527232, William Figueroa, SOVEREIGN REAL ESTATE GROUP. Stellar MLS
- $465,0004 bd3 ba2k sqft13200 MALLARD COVE BOULEVARD, ORLANDO, FL 32837For SaleMLS ID #O6359527, Sofia Lovinsky, KELLER WILLIAMS ADVANTAGE III. Stellar MLS
