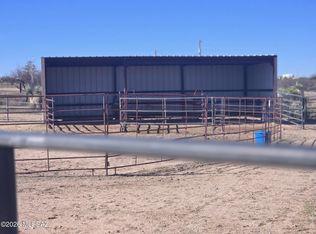
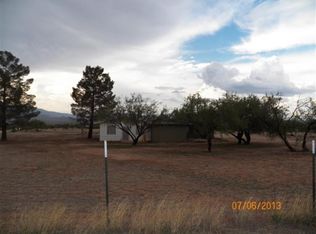
Horse Lovers, Welcome Home! Three bedroom, Two Bath with recently upgraded kitchen that includes Pergo flooring, new appliances and cabinets w/ soft close drawers and slide out Shelves. Front porch with new outdoor carpet flooring, faces west, perfect for enjoying FABULOUS mountain views. New Dual pane window's in large back porch that offers SPECTUCLAR VIEWS of 2 mountain ranges. Horse facilities include a barn with 4 attached stalls. Home sits back from road for privacy. Private Well. Taxes shown are for 9.38 acres, which have been surveyed into Parcel #1 at 4.59 acres and Parcel #2 at 4.78 acres. See MLS #22606156 for combined parcels.
For sale
Price cut: $90K (6/18)
$359,100
3023 W Clark Rd, Benson, AZ 85602
3beds
2,075sqft
Manufactured Home
Built in 1996
4.59 Acres Lot
$353,300 Zestimate®
$173/sqft
$-- HOA
What's special
- 151 days
- 130
- 11
Zillow last checked:
Listing updated:
Listed by:
Irma Bernal 520-686-3593,
Long Realty-Benson
Source: MLS of Southern Arizona,MLS#: 22609390
Facts & features
Interior
Bedrooms & bathrooms
- Bedrooms: 3
- Bathrooms: 2
- Full bathrooms: 2
Heating
- Heat Pump, Forced Air
Cooling
- Central Air, Ceiling Fan(s), Window Unit(s)
Appliances
- Included: Exhaust Fan, Dishwasher, Refrigerator, Electric Range, Microwave
- Laundry: Storage, Laundry Room, Washer, Dryer
Features
- Kitchen Island
- Flooring: Carpet, Laminate
- Has fireplace: No
- Fireplace features: None
Interior area
- Total structure area: 2,075
- Total interior livable area: 2,075 sqft
Property
Parking
- Parking features: None
Accessibility
- Accessibility features: Wide Doorways, Wide Hallways
Features
- Levels: One
- Stories: 1
- Entry location: 1
- Patio & porch: Covered
- Exterior features: Native Plants
- Pool features: None
- Spa features: None
- Fencing: Wire
- Has view: Yes
- View description: Mountain(s), Sunset, Rural, Sunrise
Lot
- Size: 4.59 Acres
- Dimensions: 660' X 620'
- Features: Previously Developed, Dividable Lot, North/South Exposure
Details
- Additional structures: Workshop
- Parcel number: 12414022B
- Zoning: Cochise - RU-4
- Special conditions: None
Construction
Type & style
- Home type: MobileManufactured
- Property subtype: Manufactured Home
Materials
- Frame
- Roof: Shingle
Condition
- Year built: 1996
Utilities & green energy
- Sewer: Septic Tank
- Water: Pvt Well (Registered)
Community & HOA
Community
- Features: Horse Facilities, Horses Allowed
- Security: Smoke Detector(s)
- Subdivision: Unsubdivided
HOA
- Has HOA: No
Location
- Region: Benson
Financial & listing details
- Price per square foot: $173/sqft
- Tax assessed value: $193,734
- Annual tax amount: $2,000
- Date on market: 4/10/2026
- Cumulative days on market: 188 days
- Listing terms: Conventional,Cash
- Road surface type: Paved
Estimated market value
$353,300
$336,000 - $371,000
Not available
Price history
| Date | Event | Price |
|---|---|---|
| 6/18/2026 | Price change | $359,100-20%$173/sqft |
Source: | ||
| 6/17/2026 | Price change | $449,100+25.1%$216/sqft |
Source: | ||
| 6/17/2026 | Price change | $359,100-26.6%$173/sqft |
Source: | ||
| 5/11/2026 | Price change | $489,150-2%$236/sqft |
Source: | ||
| 3/8/2026 | Listed for sale | $499,000+241.8%$240/sqft |
Source: | ||
| 1/7/2003 | Sold | $146,000$70/sqft |
Source: | ||
Public tax history
| Year | Property taxes | Tax assessment |
|---|---|---|
| 2026 | $2,081 +4% | $19,373 -0.3% |
| 2025 | $2,001 +5.1% | $19,437 +2.7% |
| 2024 | $1,904 +0.8% | $18,919 |
| 2023 | $1,889 -5.2% | -- |
| 2022 | $1,992 +2.9% | -- |
| 2021 | $1,935 -9% | -- |
| 2020 | $2,128 +2.6% | -- |
| 2019 | $2,073 | -- |
| 2018 | $2,073 +1.2% | -- |
| 2017 | $2,048 | -- |
| 2016 | -- | -- |
| 2015 | -- | -- |
| 2014 | -- | -- |
| 2013 | -- | -- |
| 2012 | -- | -- |
| 2011 | -- | -- |
| 2010 | -- | -- |
| 2009 | -- | -- |
| 2008 | -- | -- |
| 2007 | -- | -- |
| 2006 | $1,540 | -- |
| 2005 | -- | -- |
Find assessor info on the county website
Monthly payment
Climate risks
Neighborhood: 85602
Nearby schools
Schools provided by the listing agent
- Elementary: Benson
- Middle: Benson
- High: Benson
Source: MLS of Southern Arizona. This data may not be complete. We recommend contacting the local school district to confirm school assignments for this home.