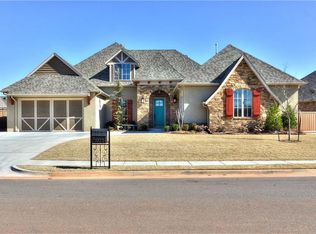
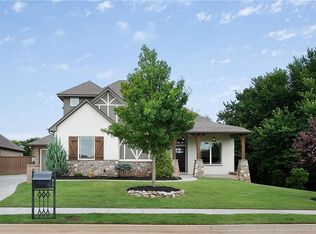
Nestled on a beautifully landscaped 13,547 sq. ft. lot in Edmond’s highly sought-after Fallbrook community, this exceptional Bill Roberts resale offers an ideal blend of timeless design, flexible living, and an outstanding location. Perfectly positioned across from a spacious common area with convenient walking access to the clubhouse, neighborhood ponds, park, playground, pool, fitness center, and scenic walking trails, you’ll enjoy one of Fallbrook’s most desirable settings.
Designed with both everyday living and entertaining in mind, this spacious 5-bedroom, 4-bath floor plan offers exceptional versatility. Two secondary bedrooms are thoughtfully located at the front of the home and share a Jack-and-Jill bath, while the upstairs bonus room with a full bath provides the flexibility of a fifth bedroom, game room, media room, or private guest suite.
The warm and inviting great room centers around a beautiful corner stone fireplace and flows seamlessly into the kitchen, featuring white oak wood flooring, a built-in gas cooktop, double ovens, microwave drawer, generous island with eating bar and additional storage, plus a large walk-in pantry.
The spacious primary retreat offers a comfortable sitting area and a spa-inspired bath complete with dual vanities, a seated vanity, linen storage, oversized wardrobe storage, a corner jetted tub, and a large walk-in shower.
Step outside to an extraordinary east-facing backyard where extensive professional landscaping, mature trees, and multiple outdoor living spaces create a peaceful, private setting for morning coffee, evening gatherings, or simply enjoying Oklahoma’s beautiful seasons.
Fallbrook is known for its exceptional neighborhood amenities including a clubhouse, resort-style pool, fitness center, ponds, walking trails, parks, playgrounds, volleyball and basketball courts, creating a true sense of community while remaining just minutes from shopping, restaurants, medical facilities, and Edmond’s top-rated schools.
Sold for $640,000
Zillow last checked:
Listing updated:
Bought with:
Jiby Varughese, 172000
Capital Real Estate - MWC
Source: MLSOK/OKCMAR as distributed by MLS GRID,MLS#: 1240090
Price history
| Date | Event | Price |
|---|---|---|
| 9/8/2026 | Sold | $640,000-0.8%$216/sqft |
Source:  MLSOK/OKCMAR as distributed by MLS GRID #1240090 Report a problem MLSOK/OKCMAR as distributed by MLS GRID #1240090 Report a problem | ||
| 7/29/2026 | Pending sale | $645,000$218/sqft |
Source: MLSOK/OKCMAR as distributed by MLS GRID #1240090 Report a problem | ||
| 7/18/2026 | Listed for sale | $645,000+50%$218/sqft |
Source: MLSOK/OKCMAR as distributed by MLS GRID #1240090 Report a problem | ||
| 12/11/2015 | Sold | $430,000$145/sqft |
Source: MLSOK/OKCMAR as distributed by MLS GRID #704177 Report a problem | ||
Get a cash offer in 3 minutes
Find out how much your home could sell for in as little as 3 minutes with a no-obligation cash offer.
Estimated market value
$640,200
