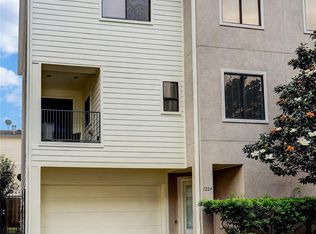
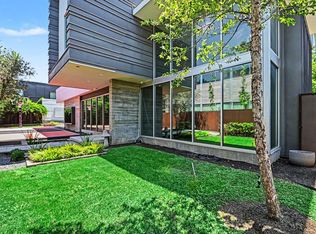
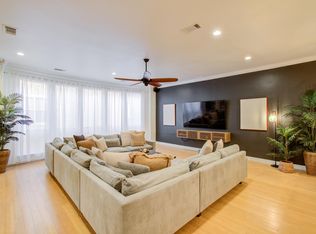
With the garage apartment included, this lovely 4 bedroom/3.5 bath home becomes a 5 bedroom/4.5 bath! Inside the house and on the first floor is a convenient half bath, beautiful hardwood flooring, formal living, formal dining & a spacious family room adjoining an island kitchen. With new wood laminate flooring (Sept 2026) all bedrooms are located on the 2nd floor. A few other features include granite counter tops in kitchen & baths, 10' ceilings, recessed lighting, wet bar, built-in cabinets, fireplace & lots of natural light! Auto lawn sprinklers w/rain sensor to keep yard green. Located on a tree lined street in one of the most sought after areas of West University with quick access to Rice Village. Tenant's are welcome to join the West University Place Pool & Recreation Center.
Copyright notice - Data provided by HAR.com 2022 - All information provided should be independently verified.
House for rent
Singlefamily
Available now
Air conditioner, electric
In unit laundry
2 Garage spaces parking
Natural gas
What's special
Lots of natural lightBeautiful hardwood flooringRecessed lightingFormal livingFormal diningWet barConvenient half bath
- 24 days |
- -- |
- -- |
Zillow last checked:
Listing updated:
Travel times

Let’s turn your rent into credit progress
Build credit history with every on-time payment and get credit for the payment you’re already making.
Facts & features
Interior
Bedrooms & bathrooms
- Bedrooms: 4
- Bathrooms: 4
- Full bathrooms: 3
- 1/2 bathrooms: 1
Heating
- Natural Gas
Cooling
- Air Conditioner, Electric
Appliances
- Included: Dishwasher, Dryer, Electric Oven, Full Size, Garbage Disposal, Microwave Oven, Refrigerator, Stove, Trash Compactor, Washer
- Laundry: In Unit
Features
- All Bedrooms Up, Bar, Ceiling Fan(s), Crown Molding, En-Suite Bath, Formal Entry/Foyer, High Ceilings, Primary Bed - 2nd Floor, Walk-In Closet(s), Wet Bar
- Flooring: Laminate, Tile, Wood
- Has fireplace: Yes
Interior area
- Total interior livable area: 3,026 sqft
Property
Parking
- Total spaces: 2
- Parking features: Detached, Garage, On Street, Open
- Has garage: Yes
- Has uncovered spaces: Yes
- Details: Contact manager
Features
- Stories: 2
- Exterior features: 0 Up To 1/4 Acre, All Bedrooms Up, En-Suite Bath, Formal Entry/Foyer, Gated Community, Primary Bed - 2 Nd Floor, Sprinkler System
Details
- Additional structures: Garage(s)
- Parcel number: 0600260000033
Construction
Type & style
- Home type: SingleFamily
- Architectural style: Traditional
- Property subtype: SingleFamily
Condition
- Year built: 1991
Community & HOA
Community
- Features: Gated
Location
- Region: Houston
Financial & listing details
- Lease term: Long Term,12 Months
Nearby apartments for rent



Price history
| Date | Event | Price |
|---|---|---|
| 9/8/2026 | Listed for rent | $8,000+5.3%$3/sqft |
Source:  HAR #8973964 Report a problem HAR #8973964 Report a problem | ||
| 7/26/2025 | Listing removed | $7,600$3/sqft |
Source: HAR #13369282 Report a problem | ||
| 7/10/2025 | Listed for rent | $7,600+43.5%$3/sqft |
Source: HAR #13369282 Report a problem | ||
| 5/18/2020 | Listing removed | $5,295$2/sqft |
Source: Douglas Elliman #69021343 Report a problem | ||
| 4/17/2020 | Price change | $5,295-7.9%$2/sqft |
Source: Douglas Elliman Real Estate #69021343 Report a problem | ||
| 1/20/2020 | Price change | $5,749-4.1%$2/sqft |
Source: John Daugherty, REALTORS #69021343 Report a problem | ||
| 12/6/2019 | Listed for rent | $5,995+3.5%$2/sqft |
Source: John Daugherty, REALTORS #69021343 Report a problem | ||
| 6/11/2018 | Listing removed | $5,795$2/sqft |
Source: John Daugherty, REALTORS #70810775 Report a problem | ||
| 5/22/2018 | Listed for rent | $5,795$2/sqft |
Source: John Daugherty, REALTORS #70810775 Report a problem | ||