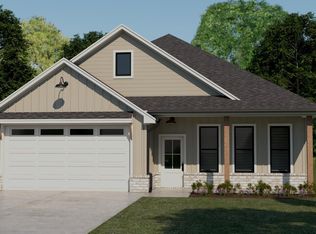
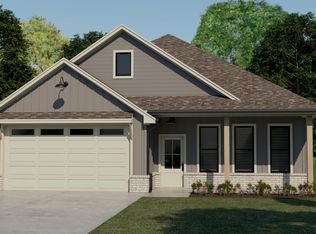
This picture perfect, charming 3-bedroom, 2.5-bath home exemplifies modern living with its flawless design. This home is in like-new condition and is so clean. Boasting an inviting open layout, this residence offers a seamless blend of contemporary style and practical functionality. Upon entering, you are greeted by an expansive entry leading to the living, dining, & kitchen. This area is flooded with abundant natural light, courtesy of the home's strategically placed vinyl Low-E windows. The striking luxury vinyl floors add warmth to the open layout. Culinary enthusiasts will appreciate the custom cabinets, granite countertops, and high-end stainless appliances in the kitchen. Pendant lighting casts a sophisticated glow, while faux wood blinds provide both privacy and style. The primary suite offers a serene retreat with its crown molding and large, sunlit windows. The adjoining primary bath features a granite counter, large shower, soaking tub, and a spacious walk-in closet with built-in shelves. The other two bedrooms provide ample closet space and built-in storage. The second full bath features a granite vanity and tub/shower combo. The home also has a half bath with a granite counter. The home features a sprinkler system and privacy fence. There are beautiful wooded views of the greenbelt space behind the home. This is a great home, and it won't last long. Better hurry!
Pending
Price cut: $10K (3/24)
$365,000
3024 Royal Rd, Tyler, TX 75701
3beds
2,000sqft
Est.:
Single Family Residence
Built in 2023
-- sqft lot
$362,200 Zestimate®
$183/sqft
$29/mo HOA
What's special
Privacy fenceLike-new conditionFaux wood blindsAbundant natural lightLuxury vinyl floorsGranite counterBuilt-in shelves
- 209 days |
- 94 |
- 1 |
Zillow last checked:
Listing updated:
Listed by:
Karen Efurd 903-571-3171,
Coldwell Banker Apex - Tyler
Source: GTARMLS,MLS#: 25015837
Facts & features
Interior
Bedrooms & bathrooms
- Bedrooms: 3
- Bathrooms: 3
- Full bathrooms: 2
- 1/2 bathrooms: 1
Rooms
- Room types: Utility Room, 1 Living Area
Primary bedroom
- Features: Master Bedroom Split
Bedroom
- Features: Walk-In Closet(s)
Bathroom
- Features: Shower and Tub, Shower/Tub, Linen Closet, Soaking Tub
Dining room
- Features: Den/Dining Combo
Heating
- Central/Electric
Cooling
- Central Electric, 13-15 SEER AC
Appliances
- Included: Range/Oven-Electric, Dishwasher, Disposal, Microwave, Electric Water Heater
Features
- Ceiling Fan(s), Pantry
- Flooring: Vinyl Plank
- Windows: Blinds, Double Pane Windows, Low Emissivity Windows
- Has fireplace: No
- Fireplace features: None
Interior area
- Total structure area: 2,000
- Total interior livable area: 2,000 sqft
Property
Parking
- Total spaces: 2
- Parking features: Door w/Opener w/Controls, Garage Faces Front
- Garage spaces: 2
- Has uncovered spaces: Yes
Features
- Levels: One
- Stories: 1
- Patio & porch: Patio Covered, Porch
- Exterior features: Sprinkler System, Gutter(s)
- Pool features: None
- Fencing: Wood
Details
- Additional structures: None
- Special conditions: Homeowner's Assn Dues
Construction
Type & style
- Home type: SingleFamily
- Architectural style: Cottage
- Property subtype: Single Family Residence
Materials
- Cedar, Brick and Stone, Concrete Based Siding, Attic/Crawl Hatchway(s) Insulated
- Foundation: Slab
- Roof: Composition
Condition
- Year built: 2023
Utilities & green energy
- Sewer: Public Sewer
- Water: Public
- Utilities for property: Underground Utilities
Green energy
- Energy efficient items: Thermostat, Rain/Freeze Sensors
- Indoor air quality: Mechanical Fresh Air
Community & HOA
Community
- Security: Smoke Detector(s)
- Subdivision: Royal Hills Village
HOA
- Has HOA: Yes
- HOA fee: $350 annually
Location
- Region: Tyler
Financial & listing details
- Price per square foot: $183/sqft
- Annual tax amount: $5,804
- Date on market: 10/27/2025
- Listing terms: Conventional,FHA,VA Loan,Cash
- Road surface type: Paved
Estimated market value
$362,200
$344,000 - $380,000
$2,268/mo
Price history
| Date | Event | Price |
|---|---|---|
| 4/30/2026 | Pending sale | $365,000$183/sqft |
Source: | ||
| 3/24/2026 | Price change | $365,000-2.7%$183/sqft |
Source: | ||
| 1/9/2026 | Price change | $375,000-1.8%$188/sqft |
Source: | ||
| 10/27/2025 | Listed for sale | $382,000+4.2%$191/sqft |
Source: | ||
| 10/30/2023 | Sold | -- |
Source: | ||
| 10/10/2023 | Pending sale | $366,600$183/sqft |
Source: Sidar Builders, LLC Report a problem | ||
| 7/28/2023 | Price change | $366,600+18.3%$183/sqft |
Source: Sidar Builders, LLC Report a problem | ||
| 6/23/2023 | Price change | $309,900-3.1%$155/sqft |
Source: Sidar Builders, LLC Report a problem | ||
| 5/13/2023 | Price change | $319,900-13.5%$160/sqft |
Source: Sidar Builders, LLC Report a problem | ||
| 4/6/2023 | Listed for sale | $369,900$185/sqft |
Source: Sidar Builders, LLC Report a problem | ||
Public tax history
Tax history is unavailable.
Monthly payment
Est. payment$--/mo
Payment breakdown
Explore the cost of this home by adjusting the details. Changes won't be saved.
All calculations are estimates and provided by Zillow, Inc. for informational purposes only. Actual amounts may vary.
HOA fees may include property taxes on listings classified as Co-Ops. Contact the listing agent and/or owner for fee details.
Mortgage interest rates are dependent on a number of factors, including credit score, down payment, and repayment length. Interest rate data provided by Zillow Group Marketplace, Inc. as of 1/1/1970 from various mortgage lenders with which we have lead or other similar arrangements; the Estimated Payment is an average of those rates.
See how much you could borrow to make a competitive offer.
Climate risks
Neighborhood: 75701
Nearby schools
GreatSchools rating
- 4/10Clarkston Elementary SchoolGrades: PK-5Distance: 0.5 mi
- 6/10Hubbard Middle SchoolGrades: 6-8Distance: 1.6 mi
- 6/10Tyler Legacy High SchoolGrades: 9-12Distance: 1.9 mi
Schools provided by the listing agent
- Elementary: Clarkston
- Middle: Hubbard
- High: Tyler Legacy
Source: GTARMLS. This data may not be complete. We recommend contacting the local school district to confirm school assignments for this home.
A local agent can set up tours, give advice and negotiate with sellers.
- Texas
- Smith County
- Tyler
- 75701
- 3024 Royal Rd