A Rare Pinnacle Hills Find -1.25 Acres, Pool, Shop & No HOA! Beautifully remodeled 4-bedroom, 2-bath ranch home on 1.25 park-like acres in the heart of Pinnacle Hills. This 2,257-square-foot home features an open floor plan, abundant windows, LVP flooring, newer bedroom carpet, & an updated kitchen with KitchenAid stainless-steel appliances, large island w/ ample storage. The private backyard is an entertainer’s dream w/ a large in-ground pool, expansive deck, built-in bar, TV, outdoor refrigerator, fire pit, mature trees, & open lawn. A separate approximately 600-square-foot air-conditioned shop offers flexible space for a workshop, storage, hobbies, or pool house. Spacious driveway accommodates multiple vehicles, an RV, or boat.
Located less than a mile from the Promenade Mall and Razorback Greenway, and minutes from Mercy Hospital, Topgolf, Whole Foods, the Walmart AMP, shopping, dining, and entertainment. Perry Road frontage may offer future potential for additional use or lot split, subject to city approval.
For sale
$1,000,000
3024 W Perry Rd, Rogers, AR 72758
4beds
2,257sqft
Single Family Residence
Built in 1982
1.24 Acres Lot
$940,400 Zestimate®
$443/sqft
$-- HOA
What's special
Large in-ground poolFire pitBuilt-in barExpansive deckOpen floor planOutdoor refrigeratorLvp flooring
- 6 days
- 412
- 10
Likely to sell faster than
Zillow last checked:
Listing updated:
Listed by:
Matt Miller 479-903-2250,
Keller Williams Market Pro Realty Branch Office 479-657-6797
Source: ArkansasOne MLS,MLS#: 1364816 Originating MLS: Northwest Arkansas Board of REALTORS MLS
Facts & features
Interior
Bedrooms & bathrooms
- Bedrooms: 4
- Bathrooms: 2
- Full bathrooms: 2
Primary bedroom
- Level: Main
- Dimensions: 17X16
Bedroom
- Level: Main
- Dimensions: 13X11
Bedroom
- Level: Main
- Dimensions: 12X13
Bathroom
- Level: Main
Dining room
- Level: Main
- Dimensions: 12X17
Kitchen
- Level: Main
- Dimensions: 11X16
Living room
- Level: Main
- Dimensions: 16X20
Other
- Level: Main
- Dimensions: 16X11
Heating
- Central
Cooling
- Central Air
Appliances
- Included: Dishwasher, Electric Oven, Disposal, Gas Water Heater, Plumbed For Ice Maker
Features
- Ceiling Fan(s), Eat-in Kitchen, Granite Counters, Walk-In Closet(s), Window Treatments
- Flooring: Carpet, Luxury Vinyl Plank
- Windows: Vinyl, Blinds
- Has basement: No
- Has fireplace: No
Interior area
- Total structure area: 2,257
- Total interior livable area: 2,257 sqft
Video & virtual tour
Property
Parking
- Total spaces: 4
- Parking features: Attached, Garage, Garage Door Opener, RV Access/Parking
- Has attached garage: Yes
- Covered spaces: 4
Features
- Levels: One
- Stories: 1
- Patio & porch: Deck
- Exterior features: Concrete Driveway
- Has private pool: Yes
- Pool features: In Ground, Pool, Private
- Fencing: Metal
- Waterfront features: None
Lot
- Size: 1.24 Acres
- Features: Central Business District, Not In Subdivision, Split Possible
Details
- Additional structures: Outbuilding
- Parcel number: 0201694263
- Special conditions: None
Construction
Type & style
- Home type: SingleFamily
- Architectural style: Traditional
- Property subtype: Single Family Residence
Materials
- Brick
- Foundation: Slab
- Roof: Architectural,Shingle
Condition
- New construction: No
- Year built: 1982
Details
- Warranty included: Yes
Utilities & green energy
- Sewer: Septic Tank
- Water: Public
- Utilities for property: Cable Available, Electricity Available, Natural Gas Available, Phone Available, Septic Available, Water Available
Community & HOA
Community
- Features: Biking, Near Hospital, Near Schools, Trails/Paths
- Security: Smoke Detector(s)
- Subdivision: None
Location
- Region: Rogers
Financial & listing details
- Price per square foot: $443/sqft
- Tax assessed value: $510,840
- Annual tax amount: $2,936
- Date on market: 10/12/2026
- Cumulative days on market: 7 days
- Listing terms: Other,See Remarks
- Road surface type: Paved
Estimated market value
$940,400
$893,000 - $987,000
$2,427/mo
Price history
| Date | Event | Price |
|---|---|---|
| 10/12/2026 | Listed for sale | $1,000,000+300%$443/sqft |
Source:  ArkansasOne MLS #1364816 Report a problem | ||
| 6/13/2017 | Sold | $250,000$111/sqft |
Source: Public Record Report a problem | ||
Public tax history
| Year | Property taxes | Tax assessment |
|---|---|---|
| 2025 | $2,936 +2.9% | $64,770 +4.8% |
| 2024 | $2,852 +1.6% | $61,830 +5% |
| 2023 | $2,808 +3.3% | $58,890 +4.5% |
| 2022 | $2,718 +5.5% | $56,330 +4.8% |
| 2021 | $2,575 +5.7% | $53,770 +5% |
| 2020 | $2,436 -1% | $51,210 |
| 2019 | $2,461 | $51,210 |
| 2018 | $2,461 -2.9% | $51,210 |
| 2017 | $2,534 +16.4% | $51,210 |
| 2016 | $2,176 | $51,210 +34.4% |
| 2015 | $2,176 +8% | $38,090 -1.6% |
| 2014 | $2,015 -1.2% | $38,690 |
| 2013 | $2,039 | $38,690 |
| 2012 | -- | $38,690 -24.6% |
| 2011 | $2,742 | $51,280 +20.1% |
| 2010 | -- | $42,710 -21.1% |
| 2009 | -- | $54,120 |
| 2008 | -- | $54,120 +9.7% |
| 2007 | -- | $49,330 |
| 2006 | -- | $49,330 +39.2% |
| 2005 | -- | $35,440 +0.7% |
| 2004 | -- | $35,210 -48.8% |
| 2003 | -- | $68,780 +92.1% |
| 2002 | -- | $35,810 +2.2% |
| 2001 | -- | $35,050 |
| 2000 | -- | $35,050 |
Find assessor info on the county website
Monthly payment
Est. payment
Payment breakdown
Explore the cost of this home by adjusting the details. Changes won't be saved.Climate risks
Neighborhood: 72758
Nearby schools
Schools provided by the listing agent
- District: Rogers
Source: ArkansasOne MLS. This data may not be complete. We recommend contacting the local school district to confirm school assignments for this home.
Similar homes
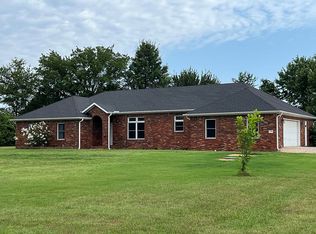
- $980,0004 bd3 ba2.4k sqft2111 W Perry Rd, Rogers, AR 72758For Sale By Owner
- $--4 bd4 ba3.1k sqft6302 S 26th St, Rogers, AR 72758Auction
 Auction.com 2
- $899,9004 bd3 ba3.1k sqft5809 W Sage Dr, Rogers, AR 72758For Sale
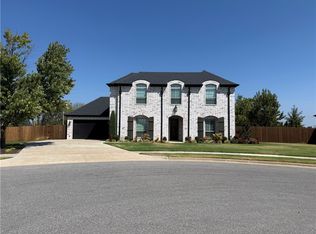 MLS ID #1361629, Bridget Baird, Bassett Mix And Associates, Inc. ArkansasOne MLS
- $550,0004 bd3 ba2.6k sqft6425 S 44th St, Rogers, AR 72758For Sale
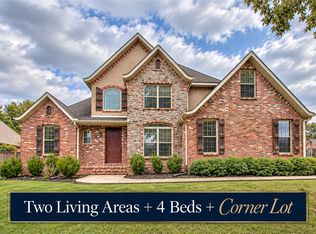 MLS ID #1365463, Emily O'Rourke, Keller Williams Market Pro Realty Branch Office. ArkansasOne MLS
