HOME ON RARE POINT LOT ON LAKE LANIER WITH WATER ON THREE SIDES! Opportunities like this are becoming increasingly difficult to find on Lake Lanier. Situated on a coveted point lot in the desirable northeast section of the lake, this property offers breathtaking sunset views, deep water, and an incredible setting that serves as the perfect backdrop for a future dream home or an exciting renovation project. The approximately 4,300-square-foot home offers an abundance of space and architectural features ready to be reimagined. Highlights include a dramatic two-story family room with a floor-to-ceiling stone fireplace, a spacious kitchen with breakfast bar and island, a grand two-story foyer, large formal dining room, sunroom, five bedrooms and five full bathrooms. The primary suite features its own fireplace, double vanity, oversized soaking tub, and separate shower. The finished terrace level includes a second kitchen, making it ideal for guests, multi-generational living, or entertaining, while unfinished basement space provides ample storage. Outside is where this property truly shines. Enjoy approximately 100 feet of newly installed riprap shoreline protection, newly constructed stairs leading to the water, a private deep-water dock just steps from the home, and a spacious backyard with endless possibilities for outdoor living, entertaining, and enjoying lake life. Imagine gathering with family and friends while taking in spectacular sunset views over the water every evening. Whether you're looking to update and transform the existing residence or create a custom luxury lakefront retreat, the potential here is extraordinary. Combined with its unbeatable location near shopping, restaurants, downtown Gainesville, the historic Gainesville Square, Northeast Georgia Medical Center, and Chattahoochee Country Club, this is a rare opportunity to secure one of Lake Lanier's most desirable waterfront settings.
Closed
$1,050,000
3025 Basin Rd, Gainesville, GA 30506
5beds
4,266sqft
Single Family Residence
Built in 1996
0.34 Acres Lot
$1,050,200 Zestimate®
$246/sqft
$3,777 Estimated rent
Home value
$1,050,200
$998,000 - $1.10M
$3,777/mo
Zestimate® history
Owner options
List your home for rent
$3,777/mo
Rent Zestimate®
Find your next renter with Zillow Rental Manager. Plus, with online applications, you can quickly screen prospective tenants – for free.
$3,777/mo
Rent Zestimate®
Refinance and save
$6,885/mo
Est. payment
Refinancing to a lower rate could help reduce your monthly payments and save thousands over the life of the loan.
$6,885/mo
Est. payment
Explore your selling options
Work with a Zillow partner agent
Leverage their expertise and Zillow's premium Showcase listings to get your home seen by more buyers.
Get startedList with your own agent
Get your home in front of millions of buyers by listing it on Zillow.
Learn how to do itSell it yourself
Take full control of how buyers see your home on Zillow by listing For Sale by Owner (FSBO).
List your homeWhat's special
Zillow last checked:
Listing updated:
Listed by:
Brandi Barber 770-361-1474,
Candler Real Estate Group
Bought with:
Susan L Moss, 205795
The Norton Agency
Source: GAMLS,MLS#: 10793782
Facts & features
Interior
Bedrooms & bathrooms
- Bedrooms: 5
- Bathrooms: 5
- Full bathrooms: 5
- Main level bathrooms: 1
Rooms
- Room types: Sun Room, Laundry
Kitchen
- Features: Breakfast Bar, Kitchen Island, Pantry
Heating
- Central
Cooling
- Central Air
Appliances
- Included: Dishwasher, Gas Water Heater, Refrigerator
- Laundry: In Kitchen, In Basement
Features
- Tray Ceiling(s), Walk-In Closet(s)
- Flooring: Hardwood, Carpet, Tile
- Basement: Daylight,Finished,Full
- Number of fireplaces: 2
- Fireplace features: Family Room, Gas Log, Master Bedroom
- Common walls with other units/homes: No Common Walls
Interior area
- Total structure area: 4,266
- Total interior livable area: 4,266 sqft
- Finished area above ground: 2,917
- Finished area below ground: 1,349
Property
Parking
- Total spaces: 2
- Parking features: Garage
- Has garage: Yes
Features
- Levels: Three Or More
- Stories: 3
- Patio & porch: Deck, Patio
- Exterior features: Other
- Has view: Yes
- View description: Lake
- Has water view: Yes
- Water view: Lake
- Frontage length: Waterfront Footage: 370
Lot
- Size: 0.34 Acres
- Features: Cul-De-Sac
- Residential vegetation: Grassed, Partially Wooded
Details
- Parcel number: 10125 000003
- Special conditions: As Is
Construction
Type & style
- Home type: SingleFamily
- Architectural style: Traditional
- Property subtype: Single Family Residence
Materials
- Stone, Stucco
- Roof: Composition
Condition
- Resale
- New construction: No
- Year built: 1996
Utilities & green energy
- Sewer: Septic Tank
- Water: Public
- Utilities for property: Cable Available, Electricity Available, Natural Gas Available, Phone Available, Water Available
Community & HOA
Community
- Features: Lake
- Subdivision: LITTLE RIVER HEIGHTS
HOA
- Has HOA: No
- Services included: None
Location
- Region: Gainesville
Financial & listing details
- Price per square foot: $246/sqft
- Tax assessed value: $1,321,100
- Annual tax amount: $8,079
- Date on market: 6/26/2026
- Cumulative days on market: 46 days
- Listing agreement: Exclusive Right To Sell
- Listing terms: Conventional,Cash
- Electric utility on property: Yes
Price history
| Date | Event | Price |
|---|---|---|
| 9/16/2026 | Sold | $1,050,000-15.9%$246/sqft |
Source:  GAMLS #10793782 Report a problem GAMLS #10793782 Report a problem | ||
| 6/26/2026 | Listed for sale | $1,249,000$293/sqft |
Source:  FMLS GA #7795112 Report a problem FMLS GA #7795112 Report a problem | ||
Public tax history
| Year | Property taxes | Tax assessment |
|---|---|---|
| 2025 | $8,077 +135.5% | $528,440 +22.1% |
| 2024 | $3,430 +28.3% | $432,920 +32.1% |
| 2023 | $2,674 +42.8% | $327,720 +56.1% |
| 2022 | $1,873 -8.9% | $209,920 +1.2% |
| 2021 | $2,056 +2.7% | $207,440 +2.2% |
| 2020 | $2,003 -0.3% | $202,960 +2.3% |
| 2019 | $2,009 +28.7% | $198,400 +21.7% |
| 2018 | $1,562 -5.8% | $163,000 +3.8% |
| 2017 | $1,657 -55.7% | $157,000 |
| 2016 | $3,743 +16.1% | $157,000 |
| 2015 | $3,224 | $157,000 -23.9% |
| 2014 | $3,224 | $206,400 |
| 2013 | -- | -- |
| 2012 | -- | -- |
| 2011 | -- | -- |
| 2010 | -- | -- |
| 2009 | $3,782 +8.3% | -- |
| 2007 | $3,491 -3.4% | -- |
| 2006 | $3,614 +3.6% | -- |
| 2005 | $3,489 +4.9% | -- |
| 2004 | $3,328 +3% | -- |
| 2003 | $3,230 +7.7% | -- |
| 2002 | $3,000 +12.2% | -- |
| 2001 | $2,673 +1.4% | -- |
| 2000 | $2,635 | $113,308 |
Find assessor info on the county website
Neighborhood: Lake District
Nearby homes
- $487,0003 bd3 ba2.3k sqft3021 Basin Rd, Gainesville, GA 30506Off Market
- $1,611,6005 bd5 ba8.9k sqft3011 Basin Rd, Gainesville, GA 30506Off Market
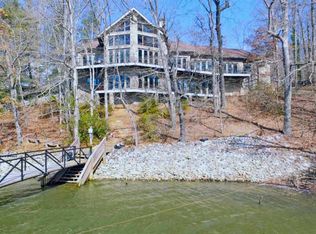
- $594,1002 bd1 ba1.1k sqft3009 Basin Rd, Gainesville, GA 30506Off Market
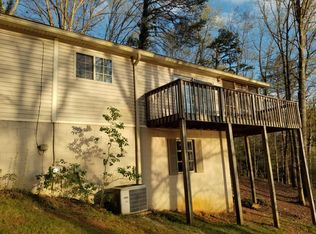
- $361,8003 bd1 ba648 sqft2511 Katherine Cir, Gainesville, GA 30506Off Market
- $111,700-- bd-- ba-- sqft2509 Katherine Cir, Gainesville, GA 30506Off Market
- $1,247,1004 bd3 ba3.3k sqft2513 Katherine Cir, Gainesville, GA 30506Off Market
- $785,0004 bd3 ba4.2k sqft3007 Basin Rd, Gainesville, GA 30506Sold
- $489,8003 bd2 ba1.6k sqft2507 Katherine Cir, Gainesville, GA 30506Off Market
Nearby schools
GreatSchools rating
- 3/10Sandra Dunagan Deal ElementaryGrades: PK-5Distance: 3.7 mi
- 6/10North Hall Middle SchoolGrades: 6-8Distance: 5.1 mi
- 8/10North Hall High SchoolGrades: 9-12Distance: 5.2 mi
Schools provided by the listing agent
- Elementary: Deal
- Middle: North Hall
- High: North Hall
Source: GAMLS. This data may not be complete. We recommend contacting the local school district to confirm school assignments for this home.
Get a cash offer in 3 minutes
Find out how much your home could sell for in as little as 3 minutes with a no-obligation cash offer.
Estimated market value
$1,050,200
Get a cash offer in 3 minutes
Find out how much your home could sell for in as little as 3 minutes with a no-obligation cash offer.
Estimated market value
$1,050,200
- Georgia
- Hall County
- Gainesville
- 30506
- Lake District
- 3025 Basin Rd
