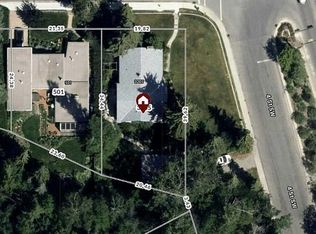
Situated on an impressive 75' x 128' west-backing lot directly across from Roxboro Park, this exceptional property offers a unique combination of scale, setting & opportunity. Whether envisioned as a remarkable new build, a thoughtful renovation, or a reimagining of the existing home, the generous proportions & preferred East-West exposure provide an extraordinary canvas for the future. The existing residence offers 1971 sq ft of single level living. The main level features beautiful hardwood floors & a spacious living-dining area anchored by a beautiful wood-burning fireplace, with expansive floor-to-ceiling windows overlooking the green space & mature trees across the road. A number of important updates have already been completed, including two new bathrooms, a new roof (house & garage) & new flooring, while the home's original character remains intact. The kitchen is older but highly functional, with a new cooktop & SS appliances; the cozy breakfast nook is sure to become a favourite gathering spot. A charming pass-through connecting the kitchen & dining area is a delightful nod to the home's era & could easily be incorporated into a future renovation. Three generously sized bedrooms & a bright, spacious den complete the main floor. The west-facing backyard is truly exceptional: private, peaceful & beautifully proportioned. Large neighbouring lots create generous separation & setbacks, contributing to a sense of space & privacy that is increasingly difficult to find in the inner city. Mature trees frame the property & enhance the feeling of a private retreat. The lower level is unfinished & offers excellent potential for additional living space. Large above-grade windows bring natural light into the basement, making the possibilities easy to envision - currently laundry & substantial storage are in place. The furnace, hot water tank & electrical panel were updated in 2013/2014, the washer & dryer were replaced within the past year. The location is second to none. With Roxboro Park directly across the street, community tennis courts, playgrounds & expansive green space at your doorstep, the setting feels remarkably tranquil, yet a short stroll down Roxboro Road puts you within easy reach of top rated schools & the shops, restaurants & amenities of 4th St & 17th Ave. The Elbow River pathway system provides endless opportunities for walking, running & cycling, while the nearby parks & off-leash areas further enhance the exceptional lifestyle this location offers. It is a rare combination: the privacy & scale of a much larger estate property, paired with the convenience & energy of one of Calgary's most sought-after inner-city neighbourhoods. A significant property in an irreplaceable setting. An extraordinary opportunity to renovate, reimagine or create an entirely new architectural statement in Roxboro, call for more information!
For sale
C$2,495,000
3025 E Roxboro Glen Rd SW, Calgary, AB T2S 1T9
3beds
1,971sqft
Single Family Residence
Built in 1942
9,583 Square Feet Lot
$-- Zestimate®
C$1,266/sqft
C$-- HOA
What's special
Beautiful hardwood floorsSpacious living-dining areaBeautiful wood-burning fireplaceTwo new bathroomsNew flooringCozy breakfast nookThree generously sized bedrooms
- 4 hours
- 14
- 0
Zillow last checked:
Listing updated:
Listed by:
Michael Wood, Associate,
Re/Max First
Source: courtesy of Pillar9 System,MLS®#: A2346024 Originating MLS®#: Calgary
Originating MLS®#: CalgaryFacts & features
Interior
Bedrooms & bathrooms
- Bedrooms: 3
- Bathrooms: 2
- Full bathrooms: 2
Bedroom
- Level: Main
- Dimensions: 13`7" x 12`5"
Bedroom
- Level: Main
- Dimensions: 14`2" x 12`10"
Other
- Level: Main
- Dimensions: 11`4" x 15`3"
Other
- Level: Main
- Dimensions: 4`11" x 9`6"
Other
- Level: Main
- Dimensions: 10`4" x 8`11"
Den
- Level: Main
- Dimensions: 12`1" x 14`0"
Dining room
- Level: Main
- Dimensions: 11`3" x 15`6"
Other
- Level: Basement
- Dimensions: 16`4" x 17`8"
Kitchen
- Level: Main
- Dimensions: 15`4" x 17`2"
Laundry
- Level: Basement
- Dimensions: 16`4" x 12`2"
Living room
- Level: Main
- Dimensions: 17`0" x 15`3"
Storage
- Level: Basement
- Dimensions: 16`2" x 33`8"
Heating
- Fireplace(s), Forced Air, Natural Gas
Cooling
- None
Appliances
- Included: Dishwasher, Electric Cooktop, Garage Control(s), Microwave, Range Hood, Refrigerator, Washer/Dryer
- Laundry: In Basement
Features
- Built-in Features, Closet Organizers, Double Vanity, No Smoking Home, Storage, Sump Pump(s)
- Flooring: Hardwood, Tile
- Windows: Window Coverings
- Basement: Full
- Number of fireplaces: 1
- Fireplace features: Brick Facing, Living Room, Wood Burning
Interior area
- Total interior livable area: 1,971 sqft
- Finished area above ground: 1,971
Video & virtual tour
Property
Parking
- Total spaces: 2
- Parking features: Alley Access, Double Garage Detached, Garage Faces Rear
- Garage spaces: 2
Features
- Levels: One
- Stories: 1
- Patio & porch: Deck
- Exterior features: Private Yard
- Fencing: Fenced,Partial
- Frontage length: 22.93M 75`3"
Lot
- Size: 9,583 Square Feet
- Features: Back Lane, Interior Lot, Level, Low Maintenance Landscape, Rectangular Lot
Details
- Parcel number: 112146479
- Zoning: R-CG
Construction
Type & style
- Home type: SingleFamily
- Architectural style: Bungalow
- Property subtype: Single Family Residence
Materials
- Wood Frame, Wood Siding
- Foundation: Concrete Perimeter
- Roof: Asphalt Shingle
Condition
- New construction: No
- Year built: 1942
Community & HOA
Community
- Features: Park, Playground, Sidewalks, Street Lights, Tennis Court(s)
- Subdivision: Roxboro
HOA
- Has HOA: No
Location
- Region: Calgary
Financial & listing details
- Price per square foot: C$1,266/sqft
- Date on market: 10/7/2026
- Inclusions: N/A
Price history
Price history is unavailable.
Public tax history
Tax history is unavailable.
Climate risks
Neighborhood: Roxboro
Nearby schools
GreatSchools rating
No schools nearby
We couldn't find any schools near this home.
Similar homes
- C$2,850,0002 bd2 ba1.3k sqft928 S Durham Ave SW, Calgary, AB T2T 0P6For Sale
 MLS ID #A2345864, John Mcneill, Associate, Century 21 Bamber Realty Ltd.. courtesy of Pillar9 System
 - C$2,850,0002 bd2 ba1.3k sqft928 Durham Ave SW, Calgary, AB T2T 0P6For Sale
 Century 21 Canada
 - C$1,250,0002 bd1 ba1.1k sqft601 N 30th Ave SW, Calgary, AB T2S 0P5For Sale
 MLS ID #A2350604, Cyrus Azarcon, Associate, Keller Williams Bold Realty. courtesy of Pillar9 System
 - C$1,325,0005 bd2 ba1.7k sqft3205 E 4th St SW, Calgary, AB T2S 1Y1For Sale
 MLS ID #A2340417, Jacqueline Ulch, Associate, Re/Max First. courtesy of Pillar9 System
