Skip main navigation
New construction
$429,900

3025 Grady Rd, Tallahassee, FL 32312

4beds
1,711sqft
: Get pre-qualified
Single Family Residence
Built in 2026
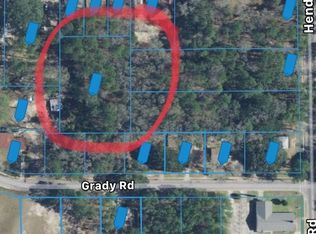
10,018.8 Square Feet Lot
$428,800 Zestimate®
$251/sqft
$-- HOA

What's special

Granite countertopsOpen concept livingUpscale finishesElegant double tray ceilingsLuxury vinyl plank flooringEat-in kitchenLuxurious master bath
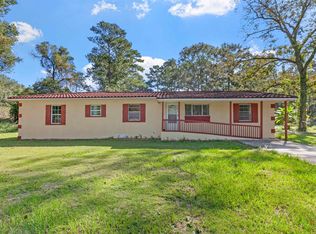
Find out how you can receive up to $10,000 towards closings cost for this Parade of Homes 2026 Award Winning Home. This beautifully crafted model by Word Homes offers the perfect blend of elegance, style, and functionality down from private respected school North Florida Christian. Inside, this open concept living features an eat-in kitchen with granite countertops, a bar top for additional seating, and a full stainless steel appliance package—ideal for everyday living and entertaining. The spacious owner’s suite showcases a luxurious master bath and a generous walk-in closet, creating a true retreat. Throughout the home, you’ll find upscale finishes including tile and luxury vinyl plank flooring, along with elegant double tray ceilings that add depth and character. Enjoy outdoor living with both covered front and back porches—perfect for relaxing or hosting guests. This home is minutes away from Northside and Midtown conveniences. The area is experiencing revitalization and new development. This is your opportunity to buy before values fully catch up.
19 days
|
905
|
62
|

Zillow last checked:

Listing updated:

Listed by:

Lasheriny Word 850-210-5884,

Word & Company Realty

Source: TBR,MLS#: 399263MLS Logo

Tour with a local agent

    Facts & features

    Interior

    Bedrooms & bathrooms
    • Bedrooms: 4
    • Bathrooms: 2
    • Full bathrooms: 2
    Rooms
    • Room types: Other, Pantry, Utility Room
    Primary bedroom
    • Dimensions: 16x13
    Bedroom 2
    • Dimensions: 11x11
    Bedroom 3
    • Dimensions: 11x11
    Bedroom 4
    • Dimensions: 10x11
    Dining room
    • Dimensions: 10x10
    Family room
    • Dimensions: 0x0
    Kitchen
    • Dimensions: 11x11
    Living room
    • Dimensions: 20x17
    Heating
    • Central, Electric
    Cooling
    • Central Air, Ceiling Fan(s), Electric
    Appliances
    • Included: Dishwasher, Disposal, Ice Maker, Microwave, Oven, Range, Refrigerator
    Features
    • Tray Ceiling(s), Garden Tub/Roman Tub, High Ceilings, Stall Shower, Vaulted Ceiling(s), Pantry, Split Bedrooms, Walk-In Closet(s)
    • Flooring: Plank, Tile, Vinyl
    • Has fireplace: No
    Interior area
    • Total structure area: 1,711
    • Total interior livable area: 1,711 sqft
    Video & virtual tour

    Property

    Parking
    • Total spaces: 2
    • Parking features: Garage, Two Car Garage
    • Garage spaces: 2
    Features
    • Stories: 1
    • Patio & porch: Covered, Porch
    • Has view: Yes
    • View description: None
    Lot
    • Size: 10,018.8 Square Feet
    Details
    • Parcel number: 120732113202370000

    Construction

    Type & style
    • Home type: SingleFamily
    • Architectural style: Craftsman,Ranch,One Story,Traditional
    • Property subtype: Single Family Residence
    Materials
    • Brick, Fiber Cement
    • Foundation: Slab
    Condition
    • New Construction
    • New construction: Yes
    • Year built: 2026
    Details
    • Warranty included: Yes

    Utilities & green energy

    • Sewer: Public Sewer

    Community & HOA

    Community
    • Features: Street Lights, Sidewalks
    • Subdivision: Macon
    Location
    • Region: Tallahassee

    Financial & listing details

    • Price per square foot: $251/sqft
    • Tax assessed value: $25,000
    • Annual tax amount: $439
    • Date on market: 5/8/2026
    • Cumulative days on market: 20 days
    • Listing terms: Conventional,FHA,VA Loan
    • Road surface type: Paved
    Get pre-qualifiedBe ready to make an offer.
    Connect with an agentGet info on this home, tour, and more.
    Calculate monthly paymentSee if you can afford this home.

      Estimated market value

      $428,800

      $407,000 - $450,000

      $2,788/mo

      Price history

      DateEventPrice
      5/8/2026Listed for sale$429,900+4.9%$251/sqft
      Source: TBR #399263 Report a problem
      1/24/2026Listing removed$410,000+2633.3%$240/sqft
      Source: TBR #388682 Report a problem
      8/4/2025Sold$15,000-96.2%$9/sqft
      Source: Public Record Report a problem
      7/15/2025Listed for sale$399,900+5157%$234/sqft
      Source: TBR #388682 Report a problem
      4/1/2016Sold$7,607$4/sqft
      Source: Public Record Report a problem

      Public tax history

      YearProperty taxesTax assessment
      2024$439 +13.5%$22,000 +10%
      2023$387 +3.1%$20,000 +0.2%
      2022$375 +4.4%$19,965 +10%
      2021$359 +7.9%$18,150 +10%
      2020$333 +16.1%$16,500 +10%
      2019$287 $15,000
      2018$287 -0.9%$15,000
      2017$289 -12.8%$15,000
      2016$332 $15,000
      2015$332 +10.9%$15,000
      2014$299 $15,000
      2013-- $15,000
      2012-- $15,000
      2011-- $15,000
      2010-- $15,000
      2009-- $15,000
      2008-- --
      2007-- $15,000 +328.6%
      2006-- $3,500
      2005-- $3,500
      2004-- $3,500
      2003-- $3,500
      2002-- $3,500
      2001-- $3,500
      2000$75 $3,500

      Find assessor info on the county website

      Monthly payment

      Est. payment

        Payment breakdown

        Explore the cost of this home by adjusting the details. Changes won't be saved.
        All calculations are estimates and provided by Zillow, Inc. for informational purposes only. Actual amounts may vary.
        HOA fees may include property taxes on listings classified as Co-Ops. Contact the listing agent and/or owner for fee details.
        Mortgage interest rates are dependent on a number of factors, including credit score, down payment, and repayment length. Interest rate data provided by Zillow Group Marketplace, Inc. as of 1/1/1970 from various mortgage lenders with which we have lead or other similar arrangements; the Estimated Payment is an average of those rates.
        See how much you could borrow to make a competitive offer.

        Climate risks

        Neighborhood: Macon Community

        Getting around

        5 / 100
        Car-Dependent
        23 / 100
        Minimal Transit
        27 / 100
        Somewhat Bikeable

        Nearby schools

        GreatSchools rating
        Schools provided by the listing agent
        • Elementary: SEALEY
        • Middle: RAA
        • High: LEON

        Source: TBR. This data may not be complete. We recommend contacting the local school district to confirm school assignments for this home.

        A local agent can set up tours, give advice and negotiate with sellers.

        A local lender can help you make sure your offer is ready when you are.

        Browse local experts

        Similar homes

        Skip to the end of the carouselSkip to the beginning of the carousel