* EXTREMELY motivated Seller * Features: wrap around covered porch & huge deck, 4 lg bedrooms,owner's bedroom w/sitting room & luxury bath;gas fireplace;new HVAC system - 2006;two 2-car garages, one could be workshop w/loft storage.Great neighborhood. Outstanding schools (in top 5 Statewide).Convenient to Rts 301, 495 and 95; 15 min to Andrews AFB
Sold for $388,000
$388,000
3025 Hickory Ridge Rd, Dunkirk, MD 20754
4beds
3,512sqft
SingleFamily
Built in 1994
1.02 Acres Lot
$605,200 Zestimate®
$110/sqft
$4,541 Estimated rent
Home value
$605,200
$551,000 - $660,000
$4,541/mo
Zestimate® history
Owner options
List your home for rent
$4,541/mo
Rent Zestimate®
Find your next renter with Zillow Rental Manager. Plus, with online applications, you can quickly screen prospective tenants – for free.
$4,541/mo
Rent Zestimate®
Refinance and save
$1,906/mo
Est. payment
Refinancing to a lower rate could help reduce your monthly payments and save thousands over the life of the loan.
$1,906/mo
Est. payment
Explore your selling options
Work with a Zillow partner agent
Leverage their expertise and Zillow's premium Showcase listings to get your home seen by more buyers.
Get startedList with your own agent
Get your home in front of millions of buyers by listing it on Zillow.
Learn how to do itSell it yourself
Take full control of how buyers see your home on Zillow by listing For Sale by Owner (FSBO).
List your homeWhat's special
Facts & features
Interior
Bedrooms & bathrooms
- Bedrooms: 4
- Bathrooms: 3
- Full bathrooms: 2
- 1/2 bathrooms: 1
Heating
- Heat pump, Electric
Cooling
- Central
Appliances
- Included: Dishwasher, Dryer, Range / Oven
Features
- Flooring: Carpet
- Has fireplace: Yes
Interior area
- Total interior livable area: 3,512 sqft
Property
Parking
- Parking features: Off-street, Garage
Features
- Exterior features: Vinyl
Lot
- Size: 1.02 Acres
Details
- Parcel number: 03110303
Construction
Type & style
- Home type: SingleFamily
- Architectural style: Conventional
Materials
- wood frame
- Roof: Other
Condition
- Year built: 1994
Community & HOA
HOA
- Has HOA: Yes
- HOA fee: $13 monthly
Location
- Region: Dunkirk
Financial & listing details
- Price per square foot: $110/sqft
- Tax assessed value: $537,500
- Annual tax amount: $5,800
Price history
| Date | Event | Price |
|---|---|---|
| 10/25/2023 | Sold | $388,000-18.3%$110/sqft |
Source: Public Record Report a problem | ||
| 12/4/2015 | Listing removed | $475,000$135/sqft |
Source: Home Towne Real Estate #CA6451151 Report a problem | ||
| 1/14/2015 | Pending sale | $475,000$135/sqft |
Source: Home Towne Real Estate #CA6451151 Report a problem | ||
| 1/14/2015 | Listed for sale | $475,000$135/sqft |
Source: Home Towne Real Estate #CA6451151 Report a problem | ||
| 9/25/2014 | Listing removed | $475,000$135/sqft |
Source: Home Towne Real Estate #CA6451151 Report a problem | ||
| 9/8/2014 | Pending sale | $475,000$135/sqft |
Source: Home Towne Real Estate #CA6451151 Report a problem | ||
| 9/8/2014 | Listed for sale | $475,000+8%$135/sqft |
Source: Home Towne Real Estate #CA6451151 Report a problem | ||
| 10/29/2008 | Sold | $440,000-7.4%$125/sqft |
Source: Public Record Report a problem | ||
| 8/22/2008 | Price change | $475,000-4.8%$135/sqft |
Source: Listhub #CA6451151 Report a problem | ||
| 6/29/2008 | Price change | $499,000-2%$142/sqft |
Source: Listhub #CA6451151 Report a problem | ||
| 6/18/2008 | Price change | $509,000-7.4%$145/sqft |
Source: Listhub #CA6451151 Report a problem | ||
| 6/10/2008 | Listed for sale | $549,950-12%$157/sqft |
Source: Listhub #CA6451151 Report a problem | ||
| 11/10/2007 | Listing removed | $625,000$178/sqft |
Source: Owner Report a problem | ||
| 5/22/2007 | Listed for sale | $625,000+95.3%$178/sqft |
Source: Owner Report a problem | ||
| 9/24/2001 | Sold | $319,975+24.9%$91/sqft |
Source: Public Record Report a problem | ||
| 10/19/1994 | Sold | $256,254$73/sqft |
Source: Public Record Report a problem | ||
Public tax history
| Year | Property taxes | Tax assessment |
|---|---|---|
| 2025 | $5,800 +4.8% | $537,500 +4.8% |
| 2024 | $5,532 +9.1% | $512,733 +5.1% |
| 2023 | $5,070 +5.3% | $487,967 +5.3% |
| 2022 | $4,813 +1.4% | $463,200 +1.4% |
| 2021 | $4,746 +0.9% | $456,800 +1.4% |
| 2020 | $4,702 +1% | $450,400 +1.4% |
| 2019 | $4,658 +0.8% | $444,000 +0.8% |
| 2018 | $4,623 -0.7% | $440,667 +0.8% |
| 2017 | $4,653 -4.1% | $437,333 +0.8% |
| 2016 | $4,853 | $434,000 |
| 2015 | $4,853 | $434,000 |
| 2014 | $4,853 | $434,000 -7.5% |
| 2013 | -- | $469,100 |
| 2012 | -- | $469,100 |
| 2011 | -- | $469,100 -24.7% |
| 2010 | -- | $623,380 +11.7% |
| 2009 | -- | $557,970 +13.3% |
| 2008 | -- | $492,560 +15.3% |
| 2007 | -- | $427,150 +10.4% |
| 2006 | -- | $386,786 +11.7% |
| 2005 | -- | $346,423 +13.2% |
| 2004 | -- | $306,060 +1.8% |
| 2003 | -- | $300,722 +1.8% |
| 2002 | -- | $295,386 +1.8% |
| 2001 | -- | $290,050 |
Find assessor info on the county website
Neighborhood: 20754
Nearby homes
- $662,0004 bd3 ba3.8k sqft3041 Hickory Ridge Rd, Dunkirk, MD 20754Sold
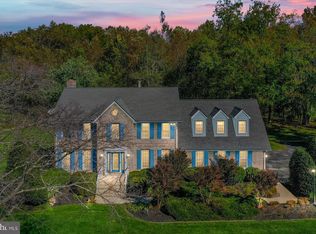
- $938,6006 bd5 ba3.6k sqft3005 Hickory Ridge Rd, Dunkirk, MD 20754Off Market
- $701,5005 bd3 ba2.5k sqft3015 Hickory Ridge Rd, Dunkirk, MD 20754Off Market
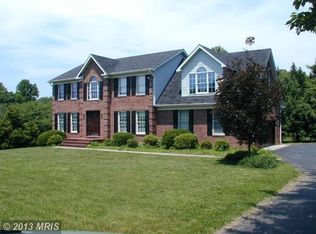
- $614,3003 bd4 ba2.5k sqft3045 Hickory Ridge Rd, Dunkirk, MD 20754Off Market
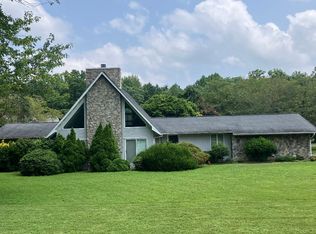
- $336,700-- bd-- ba1.4k sqft12560 Southern Maryland Blvd, Dunkirk, MD 20754Off Market
- $772,3003 bd3 ba2.6k sqft3055 Hickory Ridge Rd, Dunkirk, MD 20754Off Market
- $699,0003 bd3 ba2.3k sqft3050 Hickory Ridge Rd, Dunkirk, MD 20754Sold
- $157,000-- bd-- ba-- sqft3012 Holts Dr, Dunkirk, MD 20754Off Market
Nearby schools
GreatSchools rating
- 9/10Mount Harmony Elementary SchoolGrades: PK-5Distance: 3.7 mi
- 8/10Northern Middle SchoolGrades: 6-8Distance: 4.8 mi
- 9/10Northern High SchoolGrades: 9-12Distance: 5 mi
Schools provided by the listing agent
- Elementary: MT HARMONY
- Middle: NORTHERN
- High: NORTHERN
Source: The MLS. This data may not be complete. We recommend contacting the local school district to confirm school assignments for this home.
Get a cash offer in 3 minutes
Find out how much your home could sell for in as little as 3 minutes with a no-obligation cash offer.
Estimated market value
$605,200
Get a cash offer in 3 minutes
Find out how much your home could sell for in as little as 3 minutes with a no-obligation cash offer.
Estimated market value
$605,200
- Maryland
- Calvert County
- Dunkirk
- 20754
- 3025 Hickory Ridge Rd
Nearby cities
Nearby zip codes
Other Dunkirk Topics
