Freshly Renovated, Beautifully Designed, and Ready to Welcome You Home! 4 Bedrooms | 2 Bathrooms | One car garage | Raised Deck!!
Welcome home to this beautifully renovated 4-bedroom, 2-bath split-level home located in a quiet, established neighborhood in the East Point.
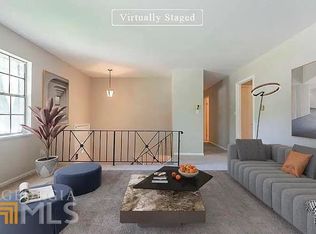
Step inside to discover fresh, modern finishes, stylish luxury vinyl plank (LVP) flooring throughout, and a bright, inviting interior designed for comfortable living. The updated kitchen features stainless steel appliances, while the dining area opens to a beautiful outdoor deck and patioperfect for entertaining, relaxing, or enjoying your morning coffee.
With four spacious bedrooms, two updated bathrooms, and plenty of room to spread out, this home offers the perfect combination of modern style and everyday functionality.
Freshly renovated, move-in ready, and full of charmthis one won't last long! Schedule your showing today!
House for rent
Single family residence
Available now
Cats, dogs OK
3 Attached garage spaces parking
Forced air
What's special
Fresh modern finishesRaised deckUpdated kitchenOne car garageBright inviting interiorStainless steel appliancesTwo updated bathrooms
- 8 days |
- -- |
- -- |
Zillow last checked:
Listing updated:
Travel times

Let’s turn your rent into credit progress
Build credit history with every on-time payment and get credit for the payment you’re already making.
Facts & features
Interior
Bedrooms & bathrooms
- Bedrooms: 4
- Bathrooms: 2
- Full bathrooms: 2
Heating
- Forced Air
Interior area
- Total interior livable area: 1,872 sqft
Property
Parking
- Total spaces: 3
- Parking features: Attached, Garage
- Has attached garage: Yes
- Details: Contact manager
Details
- Additional structures: Garage(s)
Construction
Type & style
- Home type: SingleFamily
- Property subtype: Single Family Residence
Community & HOA
Location
- Region: Atlanta
Financial & listing details
- Lease term: Contact For Details
Nearby apartments for rent


Price history
| Date | Event | Price |
|---|---|---|
| 10/16/2026 | Listed for rent | $2,400+57.1%$1/sqft |
Source: Zillow Rentals Report a problem | ||
| 9/30/2026 | Listing removed | $310,000$166/sqft |
Source:  GAMLS #10778847 Report a problem GAMLS #10778847 Report a problem | ||
| 7/2/2026 | Price change | $310,000-4.6%$166/sqft |
Source: GAMLS #10778847 Report a problem | ||
| 6/4/2026 | Listed for sale | $325,000-7.1%$174/sqft |
Source: GAMLS #10778847 Report a problem | ||
| 5/22/2026 | Listing removed | $350,000$187/sqft |
Source: GAMLS #10753190 Report a problem | ||
| 4/29/2026 | Listed for sale | $350,000$187/sqft |
Source: GAMLS #10753190 Report a problem | ||
| 3/20/2026 | Listing removed | $350,000$187/sqft |
Source: GAMLS #10659832 Report a problem | ||
| 12/31/2025 | Listed for sale | $350,000+100%$187/sqft |
Source: GAMLS #10659832 Report a problem | ||
| 10/27/2025 | Sold | $175,000+5.4%$93/sqft |
Source: GAMLS #10492734 Report a problem | ||
| 9/2/2025 | Pending sale | $166,000$89/sqft |
Source: GAMLS #10492734 Report a problem | ||
| 8/22/2025 | Price change | $166,000-2.9%$89/sqft |
Source:  FMLS GA #7551405 Report a problem FMLS GA #7551405 Report a problem | ||
| 8/8/2025 | Price change | $171,000-1.7%$91/sqft |
Source: FMLS GA #7551405 Report a problem | ||
| 7/25/2025 | Price change | $174,000-2.8%$93/sqft |
Source: GAMLS #10492734 Report a problem | ||
| 7/11/2025 | Price change | $179,000-3.8%$96/sqft |
Source: GAMLS #10492734 Report a problem | ||
| 6/26/2025 | Price change | $186,000-4.1%$99/sqft |
Source: FMLS GA #7551405 Report a problem | ||
| 6/13/2025 | Price change | $194,000-3%$104/sqft |
Source: FMLS GA #7551405 Report a problem | ||
| 5/30/2025 | Price change | $200,000-1.9%$107/sqft |
Source: GAMLS #10492734 Report a problem | ||
| 5/16/2025 | Price change | $203,895-1.5%$109/sqft |
Source: GAMLS #10492734 Report a problem | ||
| 4/24/2025 | Price change | $207,000-4.6%$111/sqft |
Source: FMLS GA #7551405 Report a problem | ||
| 4/4/2025 | Listed for sale | $217,000$116/sqft |
Source: FMLS GA #7551405 Report a problem | ||
| 3/9/2023 | Listing removed | -- |
Source: Zillow Rentals Report a problem | ||
| 3/6/2023 | Listed for rent | $1,528$1/sqft |
Source: Zillow Rentals Report a problem | ||