Updated 5 bedroom, 3.5 bath ranch home on 6 acres! Located in desirable Lyons with a great country setting, lower tax rate, just minutes from Lake Geneva & in the Lake Geneva J1 School District. Numerous updates: windows, LP smart siding, gutters, water heater, flooring, all new kitchen, remodeled bathrooms, sidewalks & landscaping. Family room with fireplace & cathedral ceilings. Kitchen with granite counters, island, soft close cabinets & stainless appliances. Primary suite features walk-in closet & spacious bath soaking tub, walk-in shower & double vanities. Convenient main level laundry room. Finished lower level: rec room + bar, 2 additional bedrooms & full bath. Plenty of room to add an out-building if desired. C2 zoning allows for animals. No HOA or association restrictions.
Active
$849,900
3025 South ROAD, Lake Geneva, WI 53147
5beds
3,951sqft
Single Family Residence
Built in 1972
6.07 Acres Lot
$-- Zestimate®
$215/sqft
$-- HOA
What's special
- 46 days
- 913
- 46
Zillow last checked:
Listing updated:
Listed by:
Lake Geneva Team* 262-249-3000,
Lake Geneva Area Realty, Inc.
Source: WIREX MLS,MLS#: 1972983 Originating MLS: Metro MLS
Originating MLS: Metro MLSFacts & features
Interior
Bedrooms & bathrooms
- Bedrooms: 5
- Bathrooms: 4
- Full bathrooms: 3
- 1/2 bathrooms: 1
- Main level bedrooms: 3
Primary bedroom
- Level: Main
- Area: 187
- Dimensions: 17 x 11
Bedroom 2
- Level: Main
- Area: 130
- Dimensions: 13 x 10
Bedroom 3
- Level: Main
- Area: 110
- Dimensions: 11 x 10
Bedroom 4
- Level: Lower
- Area: 130
- Dimensions: 13 x 10
Bedroom 5
- Level: Lower
- Area: 130
- Dimensions: 13 x 10
Bathroom
- Features: Ceramic Tile, Master Bedroom Bath: Tub/No Shower, Master Bedroom Bath: Walk-In Shower, Master Bedroom Bath, Shower Over Tub, Shower Stall
Dining room
- Level: Main
- Area: 72
- Dimensions: 9 x 8
Family room
- Level: Main
- Area: 234
- Dimensions: 18 x 13
Kitchen
- Level: Main
- Area: 253
- Dimensions: 23 x 11
Living room
- Level: Main
- Area: 323
- Dimensions: 19 x 17
Heating
- Natural Gas, Forced Air, Multiple Units
Cooling
- Central Air, Multi Units
Appliances
- Included: Dishwasher, Disposal, Dryer, Microwave, Oven, Range, Refrigerator, Washer, Water Softener
Features
- Cathedral/vaulted ceiling, Walk-In Closet(s), Kitchen Island
- Flooring: Wood
- Basement: Finished,Full,Full Size Windows
Interior area
- Total structure area: 3,951
- Total interior livable area: 3,951 sqft
- Finished area above ground: 2,352
- Finished area below ground: 1,599
Property
Parking
- Total spaces: 2
- Parking features: Garage Door Opener, Attached, 2 Car
- Attached garage spaces: 2
Features
- Levels: One
- Stories: 1
Lot
- Size: 6.07 Acres
- Dimensions: 6 Acres
- Features: Horse Allowed
Details
- Parcel number: NA407700003
- Zoning: C2
- Horses can be raised: Yes
Construction
Type & style
- Home type: SingleFamily
- Architectural style: Ranch
- Property subtype: Single Family Residence
Materials
- Fiber Cement, Stone, Brick/Stone
Condition
- 21+ Years
- New construction: No
- Year built: 1972
Utilities & green energy
- Sewer: Septic Tank
- Water: Well
Community & HOA
Location
- Region: Lake Geneva
- Municipality: Lyons
Financial & listing details
- Price per square foot: $215/sqft
- Tax assessed value: $199,600
- Annual tax amount: $3,245
- Date on market: 7/25/2026
- Inclusions: Car Port, Playset, Firepit, Oven, Microwave, Refrigerator, Dishwasher, Disposal, Washer, Dryer, Water Softener, Carbon Filter & Uv Whole Home Water Filtration, Ro System Under Kitchen Sink, Radon System
Estimated market value
Not available
Estimated sales range
Not available
Not available
Price history
| Date | Event | Price |
|---|---|---|
| 7/25/2026 | Listed for sale | $849,900$215/sqft |
Source:  WIREX MLS #1972983 Report a problem WIREX MLS #1972983 Report a problem | ||
Public tax history
| Year | Property taxes | Tax assessment |
|---|---|---|
| 2017 | $3,191 -12.8% | $199,600 -14.9% |
| 2016 | $3,659 -5.1% | $234,500 |
| 2015 | $3,856 | $234,500 |
| 2014 | -- | $234,500 |
Find assessor info on the county website
Monthly payment
Est. payment
Payment breakdown
Explore the cost of this home by adjusting the details. Changes won't be saved.Climate risks
Neighborhood: 53147
Nearby schools
Schools provided by the listing agent
- Middle: Lake Geneva
- High: Badger
- District: Lake Geneva J1
Source: WIREX MLS. This data may not be complete. We recommend contacting the local school district to confirm school assignments for this home.
Similar homes
- $799,0003 bd2 ba2.4k sqft6847 State Road 36, Lake Geneva, WI 53147Active
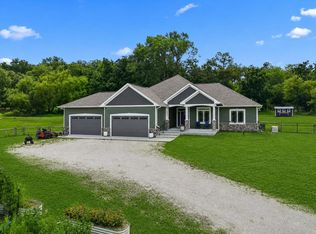 MLS ID #1973800, Megan Frank. WIREX MLS
 - $820,0003 bd2 ba2.5k sqft224 Lookout DRIVE, Lake Geneva, WI 53147Active
 MLS ID #1978058, Jonathan Minerick. WIREX MLS
 - $799,9995 bd4 ba3.8k sqft3822 Magnolia Dr, Spring Grove, IL 60081Price Change
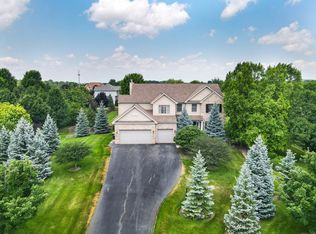 MLS ID #12596521, Traci Perez, eXp Realty. MRED as distributed by MLS GRID
 - $496,0004 bd3 ba2.1k sqftW1328 Glenwood ROAD, Lake Geneva, WI 53147Active
 MLS ID #1977454, Legendary team*. WIREX MLS
