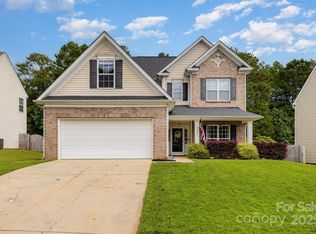
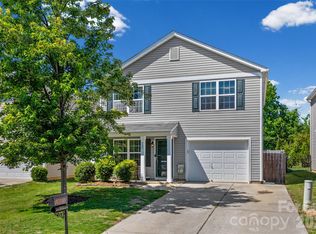
Welcome to your dream home! BACK on the MARKET and waiting for you!! Nestled in a vibrant community, this stunning 4-bedroom, 2-bath residence offers a perfect blend of comfort, style, and convenience. With an open floor plan that seamlessly connects the living spaces, this home is designed for both relaxing evenings and entertaining guests.
As you step inside, you’ll be greeted by a sunlit living room featuring a cozy gas fireplace—an ideal spot for gathering with family or enjoying quiet evenings. The expansive open layout flows effortlessly into the dining area and kitchen, making it easy to host dinner parties or family gatherings.
The primary suite is a true retreat, boasting an en-suite bathroom complete with a luxurious garden tub, providing the ideal space to unwind after a long day. Three additional well-appointed bedrooms offer versatility—whether you need space for family, guests, or a home office, this home has you covered.
Step outside to discover a welcoming backyard, perfect for outdoor barbecues or playdates. The large deck has trex boards. Enjoy the perks of community living with access to a clubhouse, sparkling pool, and playground just a short stroll away. Whether you’re relaxing by the pool or mingling at the clubhouse, you’ll find endless opportunities to connect and create memories.
Located conveniently near shopping centers and a variety of restaurants, all your daily needs are just minutes away. Imagine the ease of having your favorite coffee shop, grocery store, and dining options within reach!
Don’t miss out on the chance to call this vibrant, welcoming community home. Contact us today to schedule a viewing and experience the charm and warmth of this remarkable property firsthand!
Active
$409,900
3025 Streamlet Way, Monroe, NC 28110
4beds
1,889sqft
Est.: Get pre-qualified
Single Family Residence
Built in 2006
0.26 Acres Lot
$406,000 Zestimate®
$217/sqft
$53/mo HOA
What's special
Cozy gas fireplaceWelcoming backyardThree additional well-appointed bedrooms
- 29 days |
- 546 |
- 59 |
Zillow last checked:
Listing updated:
Listing Provided by:
Jennifer Buenau Jennybsellsthecarolinas@gmail.com,
Keller Williams Select
Source: Canopy MLS as distributed by MLS GRID,MLS#: 4376241
Tour with a local agent
Facts & features
Interior
Bedrooms & bathrooms
- Bedrooms: 4
- Bathrooms: 2
- Full bathrooms: 2
- Main level bedrooms: 3
Primary bedroom
- Level: Main
Bedroom s
- Level: Main
Bathroom full
- Level: Main
Breakfast
- Level: Main
Dining room
- Level: Main
Kitchen
- Level: Main
Laundry
- Level: Main
Living room
- Level: Main
Heating
- Heat Pump
Cooling
- Central Air
Appliances
- Included: Dishwasher, Electric Cooktop, Gas Water Heater, Microwave, Oven, Refrigerator, Washer/Dryer
- Laundry: Laundry Room, Lower Level
Features
- Flooring: Carpet, Tile, Vinyl
- Has basement: No
- Fireplace features: Gas, Living Room
Interior area
- Total structure area: 1,889
- Total interior livable area: 1,889 sqft
- Finished area above ground: 1,889
- Finished area below ground: 0
Property
Parking
- Total spaces: 2
- Parking features: Driveway, Attached Garage, Garage on Main Level
- Attached garage spaces: 2
- Has uncovered spaces: Yes
Features
- Levels: One and One Half
- Stories: 1.5
- Patio & porch: Deck
- Pool features: Community
Lot
- Size: 0.26 Acres
Details
- Parcel number: 07096703
- Zoning: AR0
- Special conditions: Standard
- Other equipment: Surround Sound
Construction
Type & style
- Home type: SingleFamily
- Property subtype: Single Family Residence
Materials
- Brick Partial, Vinyl
- Foundation: Slab
Condition
- New construction: No
- Year built: 2006
Utilities & green energy
- Sewer: County Sewer
- Water: County Water
Community & HOA
Community
- Features: Clubhouse, Playground
- Security: Security System
- Subdivision: Brook Valley
HOA
- Has HOA: Yes
- HOA fee: $158 quarterly
- HOA name: Brook Valley Community Association
Location
- Region: Monroe
Financial & listing details
- Price per square foot: $217/sqft
- Tax assessed value: $381,200
- Annual tax amount: $2,555
- Date on market: 5/1/2026
- Cumulative days on market: 15 days
- Listing terms: Cash,Conventional,FHA,VA Loan
- Road surface type: Concrete
Estimated market value
$406,000
$386,000 - $426,000
$2,098/mo
Price history
| Date | Event | Price |
|---|---|---|
| 5/28/2026 | Listed for sale | $409,900$217/sqft |
Source:  Canopy MLS as distributed by MLS GRID #4376241 Report a problem Canopy MLS as distributed by MLS GRID #4376241 Report a problem | ||
| 5/14/2026 | Pending sale | $409,900$217/sqft |
Source: Canopy MLS as distributed by MLS GRID #4376241 Report a problem | ||
| 5/1/2026 | Listed for sale | $409,900+114.6%$217/sqft |
Source: Canopy MLS as distributed by MLS GRID #4376241 Report a problem | ||
| 4/2/2007 | Sold | $191,000$101/sqft |
Source: Public Record Report a problem | ||
Public tax history
| Year | Property taxes | Tax assessment |
|---|---|---|
| 2025 | $2,555 +12.4% | $381,200 +43.6% |
| 2024 | $2,274 +1.4% | $265,400 |
| 2023 | $2,243 +2.2% | $265,400 |
| 2022 | $2,196 +0.1% | $265,400 |
| 2021 | $2,194 +22.8% | $265,400 +48.4% |
| 2020 | $1,786 -0.3% | $178,800 |
| 2019 | $1,791 +27.3% | $178,800 |
| 2018 | $1,407 | $178,800 |
| 2017 | $1,407 -3.5% | $178,800 |
| 2016 | $1,457 | $178,800 |
| 2015 | $1,457 +8.1% | $178,800 -7.3% |
| 2014 | $1,348 | $192,940 |
| 2013 | -- | $192,940 |
| 2012 | -- | $192,940 |
| 2011 | -- | $192,940 |
| 2010 | -- | $192,940 |
| 2009 | $1,323 | $192,940 |
| 2008 | $1,323 +12.7% | $192,940 +20.7% |
| 2007 | $1,174 +455.9% | $159,890 +393.5% |
| 2006 | $211 | $32,400 |
Find assessor info on the county website
Monthly payment
Est. payment$--/mo
Payment breakdown
Explore the cost of this home by adjusting the details. Changes won't be saved.
All calculations are estimates and provided by Zillow, Inc. for informational purposes only. Actual amounts may vary.
HOA fees may include property taxes on listings classified as Co-Ops. Contact the listing agent and/or owner for fee details.
Mortgage interest rates are dependent on a number of factors, including credit score, down payment, and repayment length. Interest rate data provided by Zillow Group Marketplace, Inc. as of 1/1/1970 from various mortgage lenders with which we have lead or other similar arrangements; the Estimated Payment is an average of those rates.
See how much you could borrow to make a competitive offer.
Climate risks
Neighborhood: 28110
Nearby schools
GreatSchools rating
- 7/10Shiloh Elementary SchoolGrades: PK,3-5Distance: 0.9 mi
- 3/10Sun Valley Middle SchoolGrades: 6-8Distance: 1.2 mi
- 5/10Sun Valley High SchoolGrades: 9-12Distance: 1.4 mi
Schools provided by the listing agent
- Elementary: Shiloh
- Middle: Sun Valley
- High: Sun Valley
Source: Canopy MLS as distributed by MLS GRID. This data may not be complete. We recommend contacting the local school district to confirm school assignments for this home.
A local agent can set up tours, give advice and negotiate with sellers.

- North Carolina
- Union County
- Indian Trail
- 28110
- 3025 Streamlet Way
Nearby cities
Nearby zip codes
Other Indian Trail Topics
