Welcome home to this beautifully updated 3-bedroom contemporary ranch tucked into a peaceful, wooded setting. Freshly painted exterior. gives this home crisp curb appeal, while major updates bring peace of mind — including a brand new heat pump, remodeled and tiled bathrooms, and recently repaired decks ready for entertaining. YES, DECKS PLURAL!
Step inside to soaring cathedral ceilings, warm hardwood floors, and natural light pouring in through oversized windows. The open-concept living space centers around a cozy fireplace — perfect for cool evenings — and flows effortlessly into the updated kitchen featuring granite counters, stainless appliances, rich cabinetry, and a bright eat-in area.
The remodeled tiled bathrooms add a fresh, modern touch, and all three bedrooms offer comfortable, functional space. Outside, enjoy your private deck overlooking a wooded backdrop — ideal for morning coffee or evening gatherings. Paved drive, covered parking, and exterior improvements already done for you.
Updated. Move-in ready. Major systems handled. Charm, Character, Convenience and Location.
If you’ve been waiting for that one that just feels right… This MUST Be The Place
Sold for $365,607
Zillow last checked:
Listing updated:
Bought with:
Caitlin Yeatman, 0225215439
Long & Foster REALTORS
Source: CVRMLS,MLS#: 2603369 Originating MLS: Central Virginia Regional MLS
Originating MLS: Central Virginia Regional MLSPrice history
| Date | Event | Price |
|---|---|---|
| 3/6/2026 | Sold | $365,607+1.8%$249/sqft |
Source:  CVRMLS #2603369 Report a problem CVRMLS #2603369 Report a problem | ||
| 2/13/2026 | Pending sale | $359,000$244/sqft |
Source: CVRMLS #2603369 Report a problem | ||
| 2/12/2026 | Listed for sale | $359,000+71.5%$244/sqft |
Source: CVRMLS #2603369 Report a problem | ||
| 12/11/2018 | Sold | $209,300-2.7%$142/sqft |
Source: CVRMLS #1835546 Report a problem | ||
| 11/6/2018 | Listed for sale | $215,000+8%$146/sqft |
Source: Jenni & Company Residential RE #1835546 Report a problem | ||
| 12/15/2017 | Sold | $199,000$135/sqft |
Source: CVRMLS #1739097 Report a problem | ||
| 11/13/2017 | Pending sale | $199,000$135/sqft |
Source: Long & Foster REALTORS #1739097 Report a problem | ||
| 11/9/2017 | Listed for sale | $199,000+4.7%$135/sqft |
Source: Long & Foster REALTORS #1739097 Report a problem | ||
| 1/31/2015 | Sold | $190,000-3.1%$129/sqft |
Source: Public Record Report a problem | ||
| 10/31/2014 | Price change | $196,000-2%$133/sqft |
Source: Napier ERA #1427865 Report a problem | ||
| 10/5/2014 | Listed for sale | $199,9500%$136/sqft |
Source: Napier Realtors ERA #1427865 Report a problem | ||
| 10/23/2010 | Listing removed | $199,990$136/sqft |
Source: RE/MAX Commonwealth Group Report a problem | ||
| 9/8/2010 | Listed for sale | $199,990+0.5%$136/sqft |
Source: RE/MAX Commonwealth Group Report a problem | ||
| 8/27/2010 | Sold | $199,000-0.5%$135/sqft |
Source: Public Record Report a problem | ||
| 7/12/2010 | Price change | $199,990-2.4%$136/sqft |
Source: RE/MAX Commonwealth #1019897 Report a problem | ||
| 7/10/2010 | Price change | $204,990-2.2%$139/sqft |
Source: RE/MAX Commonwealth #1019897 Report a problem | ||
| 6/19/2010 | Listed for sale | $209,500+48.6%$143/sqft |
Source: David Worrie #1019897 Report a problem | ||
| 4/26/2004 | Sold | $141,000$96/sqft |
Source: Public Record Report a problem | ||
Nearby homes
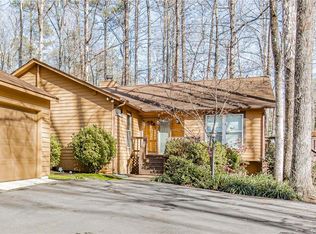
- $364,0003 bd3 ba1.5k sqft3101 Three Bridges Rd, Midlothian, VA 23112Off Market
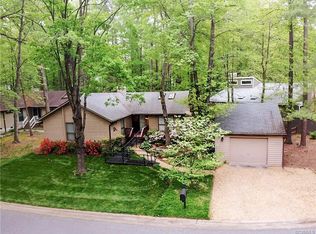
- $364,4003 bd3 ba1.5k sqft3019 Three Bridges Rd, Midlothian, VA 23112Off Market
- $325,6002 bd2 ba1.4k sqft3105 Three Bridges Rd, Midlothian, VA 23112Off Market
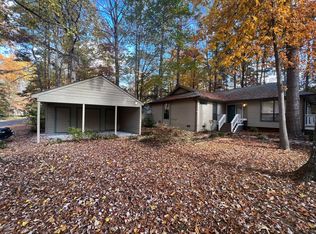
- $331,0003 bd2 ba1.5k sqft3017 Three Bridges Rd, Midlothian, VA 23112Off Market
Get a cash offer in 3 minutes
Find out how much your home could sell for in as little as 3 minutes with a no-obligation cash offer.
Estimated market value
$370,700
