Skip main navigation
Closed
  • $652,000

    3025 Torrington Rd, Shaker Heights, OH 44122

    4beds
    3,930sqft
    Single Family Residence
    Built in 1952
    0.66 Acres Lot
    $672,000 Zestimate®
    $166/sqft
    $5,918 Estimated rent

    Home value

    $672,000

    $638,000 - $706,000

    $5,918/mo

    Zestimate® history
    Loading
    Loading...

    Owner options

    List your home for rent

    $5,918/mo

    Rent Zestimate®

    Find your next renter with Zillow Rental Manager. Plus, with online applications, you can quickly screen prospective tenants – for free.

    Learn more

    $5,918/mo

    Rent Zestimate®

    Refinance and save

    $3,800/mo

    Est. payment

    Refinancing to a lower rate could help reduce your monthly payments and save thousands over the life of the loan.

    See today's rates

    $3,800/mo

    Est. payment

    Explore your selling options

    Work with a Zillow partner agent

    Leverage their expertise and Zillow's premium Showcase listings to get your home seen by more buyers.

    Get started

    List with your own agent

    Get your home in front of millions of buyers by listing it on Zillow.

    Learn how to do it

    Sell it yourself

    Take full control of how buyers see your home on Zillow by listing For Sale by Owner (FSBO).

    List your home

    What's special

    Bright and versatile sunroomUpdated kitchen and bathsWarm airy atmosphereAbundance of windowsStainless appliancesRare sense of retreatSoft natural light
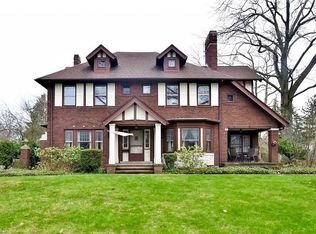
    This beautiful mid century residence is located in the heart of the Club section of Shaker Heights on an exceptional .67 acre lot, featuring a spacious, fully fenced, private yard that provides a rare sense of openness and privacy. The home features timeless hardwood flooring, generously sized living areas, and an abundance of windows that fill the interior with soft, natural light and create a warm, airy atmosphere. This very functional floor plan includes a living room with a fireplace, a beautifully paneled office, a crisp white eat-in kitchen with custom banquette, and a dining room with classic millwork details. A bright and versatile sunroom extends from the rear of the home and serves beautifully as a family room, or additional lounge space—offering exceptional flexibility for modern living. Upstairs, the second floor features a serene and spacious primary suite with a large walk-in closet and updated ensuite bath. There is a second bedroom with a full ensuite bath, plus a 3rd full bathroom off the landing for the remaining bedrooms. All bedrooms offer generous space, comfort, and excellent natural light. The lower level includes a recreation room with hard-surface flooring and a convenient half bath, along with an expansive unfinished area ideal for storage and laundry. This property is move in ready with newer windows, stainless appliances, updated kitchen and baths, and newer HVAC/ furnace. Outdoors is wonderful. The expansive yard is beautifully proportioned and private, creating a rare sense of retreat within Shaker Heights. Gardening, playing, relaxing are all possible here. The location is equally exceptional—just one block from the light rail for effortless access, and minutes from local restaurants, parks, and the Saturday farmers market. University Circle, home to world-class museums and premier hospitals, is only a 10-minute drive away. A rare combination of space, character, and location - this is a truly special Shaker Heights offering.

    Zillow last checked:

    Listing updated:

    Listed by:

    Kristine M McGee 216-233-5256 kristinemcgee@howardhanna.com,

    Howard Hanna

    Bought with:

    Amanda S Pohlman, 2020007414

    Keller Williams Living

    Source: MLS Now,MLS#: 5217228Originating MLS: Akron Cleveland Association of REALTORS

    Facts & features

    Interior

    Bedrooms & bathrooms
    • Bedrooms: 4
    • Bathrooms: 5
    • Full bathrooms: 3
    • 1/2 bathrooms: 2
    • Main level bathrooms: 1
    Primary bedroom
    • Description: Flooring: Wood
    • Level: Second
    • Dimensions: 17 x 15
    Bedroom
    • Description: Flooring: Wood
    • Level: Second
    • Dimensions: 19 x 13
    Bedroom
    • Description: Flooring: Wood
    • Level: Second
    • Dimensions: 16 x 15
    Bedroom
    • Description: Flooring: Wood
    • Level: Second
    • Dimensions: 13 x 10
    Primary bathroom
    • Level: Second
    • Dimensions: ND x ND
    Bathroom
    • Level: First
    • Dimensions: ND x ND
    Bathroom
    • Level: Second
    • Dimensions: ND x ND
    Bathroom
    • Level: Second
    • Dimensions: ND x ND
    Bathroom
    • Level: Lower
    • Dimensions: ND x ND
    Dining room
    • Description: Flooring: Wood
    • Level: First
    • Dimensions: 14 x 12
    Eat in kitchen
    • Description: Flooring: Wood
    • Level: First
    • Dimensions: 16 x 11
    Living room
    • Description: Flooring: Wood
    • Features: Fireplace
    • Level: First
    • Dimensions: 25 x 15
    Office
    • Description: Flooring: Wood
    • Level: First
    • Dimensions: 14 x 12
    Recreation
    • Description: Flooring: Luxury Vinyl Tile
    • Features: Fireplace
    • Level: Lower
    • Dimensions: 25 x 14
    Sunroom
    • Description: Flooring: Luxury Vinyl Tile
    • Level: First
    • Dimensions: 15 x 12
    Heating
    • Forced Air, Gas
    Cooling
    • Central Air
    Appliances
    • Included: Built-In Oven, Dryer, Microwave, Range, Refrigerator, Washer
    Features
    • Basement: Full,Partially Finished
    • Number of fireplaces: 2
    Interior area
    • Total structure area: 3,930
    • Total interior livable area: 3,930 sqft
    • Finished area above ground: 2,890
    • Finished area below ground: 1,040

    Property

    Parking
    • Parking features: Attached, Drain, Electricity, Garage, Garage Door Opener, Paved
    • Attached garage spaces: 2
    Features
    • Levels: Two
    • Stories: 2
    • Patio & porch: Patio
    • Fencing: Fenced,Full,Privacy,Wood
    • Has view: Yes
    • View description: Trees/Woods
    Lot
    • Size: 0.66 Acres
    • Features: Corner Lot
    Details
    • Parcel number: 73316019
    • Special conditions: Standard

    Construction

    Type & style
    • Home type: SingleFamily
    • Architectural style: Colonial
    • Property subtype: Single Family Residence
    Materials
    • Brick, Vinyl Siding
    • Roof: Asphalt,Fiberglass,Slate
    Condition
    • Year built: 1952

    Utilities & green energy

    • Sewer: Public Sewer
    • Water: Public

    Community & HOA

    HOA
    • Has HOA: No
    Location
    • Region: Shaker Heights

    Financial & listing details

    • Price per square foot: $166/sqft
    • Tax assessed value: $627,800
    • Annual tax amount: $22,433
    • Date on market: 6/9/2026
    • Cumulative days on market: 128 days
    • Listing agreement: Exclusive Right To Sell

    Price history

    DateEventPrice
    10/22/2026Pending sale$689,000+5.7%$175/sqft
    Source: MLS Now #5217228 Report a problem
    10/15/2026Sold$652,000-5.4%$166/sqft
    Source: MLS Now #5217228 Report a problem
    8/18/2026Contingent$689,000$175/sqft
    Source: MLS Now #5217228 Report a problem
    6/9/2026Listed for sale$689,000+6%$175/sqft
    Source: MLS Now #5217228 Report a problem
    6/23/2023Sold$650,000+14.1%$165/sqft
    Source: MLS Now #4457377 Report a problem
    5/15/2023Pending sale$569,900$145/sqft
    Source: MLS Now #4457377 Report a problem
    5/11/2023Listed for sale$569,900+34.1%$145/sqft
    Source: MLS Now #4457377 Report a problem
    9/10/2019Sold$425,000$108/sqft
    Source: MLS Now #4116177 Report a problem
    8/15/2019Pending sale$425,000$108/sqft
    Source: Howard Hanna - Pepper Pike #4116177 Report a problem
    7/17/2019Listed for sale$425,000+8.1%$108/sqft
    Source: Howard Hanna #4116177 Report a problem
    12/29/2015Sold$393,000+2.1%$100/sqft
    Source: Public Record Report a problem
    11/17/2015Listed for sale$385,000+10%$98/sqft
    Source: Howard Hanna - Shaker Heights #3762900 Report a problem
    9/4/2014Sold$350,000$89/sqft
    Source: Public Record Report a problem
    7/8/2014Pending sale$350,000$89/sqft
    Source: Greater Cleveland #3629857 Report a problem
    7/7/2014Listed for sale$350,000+27.3%$89/sqft
    Source: Greater Cleveland #3629857 Report a problem
    3/31/2011Listing removed$275,000$70/sqft
    Source: Howard Hanna Report a problem
    2/25/2011Listed for sale$275,000$70/sqft
    Source: Howard Hanna Report a problem
    1/12/2011Listing removed$275,000$70/sqft
    Source: Howard Hanna Report a problem
    10/23/2010Listed for sale$275,000+19.6%$70/sqft
    Source: Howard Hanna Report a problem
    6/17/2010Sold$230,000-8%$59/sqft
    Source: Public Record Report a problem
    5/13/2010Price change$250,000-9.1%$64/sqft
    Source: Howard Hanna - Pepper Pike #3032966 Report a problem
    2/26/2010Listed for sale$275,000-8%$70/sqft
    Source: Howard Hanna Real Estate Services Pepper Pike #3032966 Report a problem
    11/16/2008Listing removed$299,000$76/sqft
    Source: Real Living #2485943 Report a problem
    7/13/2008Price change$299,000-6.6%$76/sqft
    Source: Real Living #2446267 Report a problem
    6/15/2008Price change$320,000-8.3%$81/sqft
    Source: Real Living #2446267 Report a problem
    3/12/2008Listed for sale$349,000$89/sqft
    Source: Real Living Report a problem

    Public tax history

    YearProperty taxesTax assessment
    2025$21,979 +13.8%$219,730
    2024$19,318 +16.4%$219,730 +47.7%
    2023$16,593 +3.5%$148,750
    2022$16,031 +0.3%$148,750
    2021$15,975 +10.3%$148,750 +17.6%
    2020$14,480 -0.9%$126,460
    2019$14,614 -0.5%$126,460
    2018$14,689 +3.3%$126,460 +8.7%
    2017$14,222 +4.3%$116,380
    2016$13,640 $116,380
    2015$13,640 +44.9%$116,380 +52.2%
    2014$9,417 -2.5%$76,480
    2013$9,658 -48.2%$76,480
    2012$18,662 +114.9%$76,480 -5%
    2011$8,682 -27.6%$80,510 -28.8%
    2010$11,994 +9.1%$113,090
    2009$10,993 -1.4%$113,090 -7%
    2008$11,144 +2.1%$121,600
    2007$10,916 -12.6%$121,600
    2006$12,486 +26.9%$121,600 +8.2%
    2005$9,842 -8.1%$112,430
    2004$10,707 +16.9%$112,430
    2003$9,156 +15.2%$112,430 +14.5%
    2002$7,950 -55.2%$98,180
    2001$17,731 $98,180
    2000$17,731 $98,180
    Find assessor info on the county website

    Neighborhood: Malvern

    Nearby schools

    GreatSchools rating
    Schools provided by the listing agent
    • District: Shaker Heights CSD - 1827

    Source: MLS Now. This data may not be complete. We recommend contacting the local school district to confirm school assignments for this home.

    Get a cash offer in 3 minutes
    Find out how much your home could sell for in as little as 3 minutes with a no-obligation cash offer.
    Estimated market value
    $672,000
    Get a cash offer in 3 minutes
    Find out how much your home could sell for in as little as 3 minutes with a no-obligation cash offer.
    Estimated market value
    $672,000