Skip main navigation
Closed
  • $219,900

    421 W 24th St, North Little Rock, AR 72114

    3beds
    1,518sqft
    Single Family Residence
    Built in 2025
    7,405 Square Feet Lot
    $234,900 Zestimate®
    $145/sqft
    $1,716 Estimated rent

    Home value

    $234,900

    $223,000 - $247,000

    $1,716/mo

    Zestimate® history
    Loading
    Loading...

    Owner options

    List your home for rent

    $1,716/mo

    Rent Zestimate®

    Find your next renter with Zillow Rental Manager. Plus, with online applications, you can quickly screen prospective tenants – for free.

    Learn more

    $1,716/mo

    Rent Zestimate®

    Refinance and save

    $1,424/mo

    Est. payment

    Refinancing to a lower rate could help reduce your monthly payments and save thousands over the life of the loan.

    See today's rates

    $1,424/mo

    Est. payment

    Explore your selling options

    Work with a Zillow partner agent

    Leverage their expertise and Zillow's premium Showcase listings to get your home seen by more buyers.

    Get started

    List with your own agent

    Get your home in front of millions of buyers by listing it on Zillow.

    Learn how to do it

    Sell it yourself

    Take full control of how buyers see your home on Zillow by listing For Sale by Owner (FSBO).

    List your home

    What's special

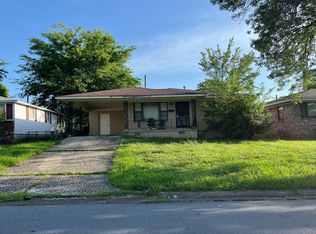
    Beautiful all-brick, maintenance-free home featuring dark soffit and fascia for striking contrast, gutters, a 2-car garage with keyless entry, and an 8’2” x 9’4” covered front porch. Inside, the east wing offers wide-plank luxury vinyl flooring, recessed lighting, custom crown and trim, an entry and linen closet, plus access to two bedrooms and the hall bath. Bedroom 1 is approx. 12’2” x 10’6” with built-ins and two 5’ x 3’ windows; Bedroom 2 is approx. 12’2” x 9’3” with built-ins and a 5’ x 3’ window. The hall bath includes a custom quartz vanity, oil-rubbed bronze fixtures, and a tub/shower combo. The master suite is approx. 17’6” x 11’6” with crown, recessed lighting, and a 5’ x 3’ window. The master bath offers a double quartz vanity, tub/shower combo, and a spacious 7’7” x 8’2” walk-in closet. The living area (approx. 23’ x 15’2”) includes recessed lighting and backyard access. The dining area opens to the kitchen, which features quartz counters, custom cabinetry, and stainless GE appliances. Exterior highlights include an 11’9” x 7’10” patio and a huge privacy-fenced backyard with gate.

    Zillow last checked:

    Listing updated:

    Listed by:

    Staci Medlock 501-944-8687,

    LPT Realty NLR

    Bought with:

    Matthew Blum, AR

    Fathom Realty Central

    Source: CARMLS,MLS#: 25046531MLS Logo

    Facts & features

    Interior

    Bedrooms & bathrooms
    • Bedrooms: 3
    • Bathrooms: 2
    • Full bathrooms: 2
    Rooms
    • Room types: Great Room
    Dining room
    • Features: Eat-in Kitchen, Kitchen/Dining Combo, Separate Dining Room
    Heating
    • Natural Gas
    Cooling
    • Electric
    Appliances
    • Included: Built-In Range, Microwave, Electric Range, Dishwasher, Disposal, Plumbed For Ice Maker, Electric Water Heater
    • Laundry: Washer Hookup, Electric Dryer Hookup, Laundry Room
    Features
    • Walk-In Closet(s), Built-in Features, Kit Counter-Quartz, Pantry, Sheet Rock, Sheet Rock Ceiling, Primary Bedroom/Main Lv, Guest Bedroom/Main Lv, Primary Bedroom Apart, Guest Bedroom Apart, 3 Bedrooms Same Level
    • Flooring: Luxury Vinyl
    • Doors: Insulated Doors
    • Windows: Insulated Windows, Low Emissivity Windows
    • Basement: None
    • Attic: Floored,Attic Vent-Turbo
    • Has fireplace: No
    • Fireplace features: None
    Interior area
    • Total structure area: 1,518
    • Total interior livable area: 1,518 sqft

    Property

    Parking
    • Total spaces: 2
    • Parking features: Garage Door Opener, Garage, Two Car
    • Has garage: Yes
    Features
    • Levels: One
    • Stories: 1
    • Patio & porch: Patio, Porch
    • Exterior features: Rain Gutters
    • Fencing: Full
    Lot
    • Size: 7,405 Square Feet
    • Features: Level, Extra Landscaping, Subdivided
    Details
    • Parcel number: 33N2150004000

    Construction

    Type & style
    • Home type: SingleFamily
    • Architectural style: Traditional
    • Property subtype: Single Family Residence
    Materials
    • Brick, Metal/Vinyl Siding
    • Foundation: Slab
    • Roof: Shingle
    Condition
    • New construction: Yes
    • Year built: 2025

    Utilities & green energy

    • Electric: Elec-Municipal (+Entergy)
    • Gas: Gas-Natural
    • Sewer: Public Sewer
    • Water: Public
    • Utilities for property: Natural Gas Connected, Cable Connected, Telephone-Private, Underground Utilities
    Green energy
    • Energy efficient items: Doors

    Community & HOA

    Community
    • Security: Smoke Detector(s)
    • Subdivision: Military Heights Renewal
    HOA
    • Has HOA: No
    Location
    • Region: North Little Rock

    Financial & listing details

    • Price per square foot: $145/sqft
    • Tax assessed value: $3,000
    • Annual tax amount: $999
    • Date on market: 11/21/2025
    • Listing terms: Cash,Conventional,FHA,VA Loan
    • Road surface type: Paved

    Price history

    DateEventPrice
    11/12/2026Listing removed$234,900$155/sqft
    Source: CARMLS #26039515 Report a problem
    10/13/2026Price change$234,900+4.9%$155/sqft
    Source: CARMLS #26039515 Report a problem
    9/30/2026Listed for sale$223,900$147/sqft
    Source: CARMLS #26039515 Report a problem
    9/30/2026Listing removed$223,900$147/sqft
    Source: CARMLS #26024595 Report a problem
    9/10/2026Price change$223,900-0.4%$147/sqft
    Source: CARMLS #26024595 Report a problem
    8/5/2026Price change$224,900-1.1%$148/sqft
    Source: CARMLS #26024595 Report a problem
    7/7/2026Price change$227,400-1.1%$150/sqft
    Source: CARMLS #26024595 Report a problem
    6/18/2026Listed for sale$229,900+4.5%$151/sqft
    Source: CARMLS #26024595 Report a problem
    2/18/2026Sold$219,900$145/sqft
    Source: CARMLS #25046531 Report a problem
    12/31/2025Price change$219,900-2.2%$145/sqft
    Source: CARMLS #25046531 Report a problem
    12/1/2025Price change$224,900-2.2%$148/sqft
    Source: CARMLS #25046531 Report a problem
    11/21/2025Listed for sale$229,900+3042%$151/sqft
    Source: CARMLS #25046531 Report a problem
    8/3/2023Sold$7,317-95.4%$5/sqft
    Source: Public Record Report a problem
    7/15/2013Sold$160,000+2300.2%$105/sqft
    Source: Agent Provided Report a problem
    9/17/2009Sold$6,666-52.4%$4/sqft
    Source: Public Record Report a problem
    6/27/2009Listed for sale$14,000-75%$9/sqft
    Source: foreclosure.com Report a problem
    5/29/2009Sold$56,084-4.6%$37/sqft
    Source: Public Record Report a problem
    12/7/2004Sold$58,770-6.7%$39/sqft
    Source: Public Record Report a problem
    4/19/2004Sold$63,000+6200%$42/sqft
    Source: Public Record Report a problem
    7/31/2002Sold$1,000-80%$1/sqft
    Source: Public Record Report a problem
    5/2/2002Sold$5,000-83.2%$3/sqft
    Source: Public Record Report a problem
    8/2/2001Sold$29,750$20/sqft
    Source: Public Record Report a problem

    Public tax history

    YearProperty taxesTax assessment
    2025$42 +6%$600
    2024$40 -82.2%$600
    2023$225 +461.6%$600
    2022$40 +7.1%$600 +7.1%
    2021$37 $560
    2020-- $560 -52.5%
    2019$5,814 +1212.8%$1,180 -82.2%
    2018$443 $6,630
    2017$443 $6,630 -18.9%
    2016$443 -18.9%$8,180
    2015$546 $8,180
    2014$546 $8,180
    2013$546 $8,180
    2012-- $8,180 -4%
    2011-- $8,525
    2010-- $8,525
    2009-- $8,525
    2008-- $8,525
    2007-- $8,525 +13.4%
    2005-- $7,520
    2004-- $7,520 +21.4%
    2003-- $6,194
    2002-- $6,194
    2001-- $6,194
    Find assessor info on the county website

    Neighborhood: 72114

    Nearby schools

    GreatSchools rating
    Get pre-qualified for a loan
    At Zillow Home Loans, we can pre-qualify you in as little as 5 minutes with no impact to your credit score.

    An equal housing lender. NMLS #10287.