All the charm of St. Louis Hills, with a completely fresh start. This is the one for you!
A gorgeous 4-bedroom home that has been fully renovated from top to bottom while keeping the character that makes older St. Louis homes so special. The original wood floors have been beautifully refinished, adding warmth and charm throughout the home, while the updates bring everything up to today’s standards.
From the moment you walk in, you’ll notice the thoughtful blend of classic details and modern finishes. With four bedrooms, a modern chef's kitchen (hello walk in pantry!), and a renovation that means you can move right in without taking on a project, this one checks all the boxes.
Schedule your showing today and jump at your chance to be the next chapter in this beautiful home's story!!
Active
Listed by: Magnolia Real Estate • Lindsay Doerr • 314-412-5381
$450,000
6013 Devonshire Ave, Saint Louis, MO 63109
4beds
2,600sqft
Single Family Residence
Built in 1941
5,201 Square Feet Lot
$-- Zestimate®
$173/sqft
$-- HOA
What's special
- 2 days |
- 695 |
- 35 |
Likely to sell faster than
Zillow last checked:
Listing updated:
Listed by:
Lindsay Doerr 314-412-5381,
Magnolia Real Estate
Source: MARIS,MLS#: 26051696 Originating MLS: St. Charles County Association of REALTORS
Originating MLS: St. Charles County Association of REALTORSFacts & features
Interior
Bedrooms & bathrooms
- Bedrooms: 4
- Bathrooms: 2
- Full bathrooms: 2
- Main level bathrooms: 1
- Main level bedrooms: 2
Bedroom
- Features: Floor Covering: Wood
- Level: Main
Bedroom 2
- Features: Floor Covering: Wood
- Level: Main
Bedroom 3
- Features: Floor Covering: Carpeting
- Level: Upper
Bedroom 4
- Features: Floor Covering: Carpeting
- Level: Upper
Bathroom
- Features: Floor Covering: Luxury Vinyl Tile
- Level: Main
Bathroom 2
- Features: Floor Covering: Luxury Vinyl Tile
- Level: Upper
Basement
- Features: Floor Covering: Concrete
Breakfast room
- Features: Floor Covering: Luxury Vinyl Tile
- Level: Main
Dining room
- Features: Floor Covering: Wood
- Level: Main
Kitchen
- Features: Floor Covering: Luxury Vinyl Tile
- Level: Main
Living room
- Features: Floor Covering: Wood
- Level: Main
Heating
- Forced Air
Cooling
- Central Air
Appliances
- Laundry: In Basement
Features
- Breakfast Room, Chandelier, Natural Woodwork, Pantry, Recessed Lighting, Solid Surface Countertop(s), Walk-In Closet(s)
- Flooring: Carpet, Hardwood, Luxury Vinyl
- Windows: Double Pane Windows
- Basement: Block
- Number of fireplaces: 1
- Fireplace features: Living Room
Interior area
- Total structure area: 2,600
- Total interior livable area: 2,600 sqft
- Finished area above ground: 2,600
Property
Parking
- Total spaces: 1
- Parking features: Alley Access, Attached, Driveway, Garage, Off Street
- Attached garage spaces: 1
- Has uncovered spaces: Yes
Features
- Levels: Two
- Patio & porch: Deck, Front Porch
- Exterior features: Entry Steps/Stairs, Private Yard
- Fencing: Back Yard,Wood
Lot
- Size: 5,201 Square Feet
- Features: Back Yard
Details
- Parcel number: 62140001800
- Special conditions: Standard
Construction
Type & style
- Home type: SingleFamily
- Architectural style: Bungalow,Traditional
- Property subtype: Single Family Residence
Materials
- Brick
- Roof: Architectural Shingle
Condition
- Updated/Remodeled
- New construction: No
- Year built: 1941
Utilities & green energy
- Electric: Other
- Sewer: Public Sewer
- Water: Public
- Utilities for property: Electricity Connected, Natural Gas Connected, Sewer Connected, Water Connected
Community & HOA
Community
- Subdivision: St Louis Hills Add
HOA
- Has HOA: No
Location
- Region: Saint Louis
Financial & listing details
- Price per square foot: $173/sqft
- Tax assessed value: $46,570
- Annual tax amount: $3,989
- Date on market: 8/13/2026
- Cumulative days on market: 2 days
- Listing terms: Cash,Conventional,FHA,Private,VA Loan
- Ownership: Private
- Electric utility on property: Yes
Estimated market value
Not available
Estimated sales range
Not available
Not available
Price history
| Date | Event | Price |
|---|---|---|
| 8/13/2026 | Listed for sale | $450,000$173/sqft |
Source:  MARIS #26051696 Report a problem MARIS #26051696 Report a problem | ||
| 3/2/2026 | Sold | -- |
Source: Public Record Report a problem | ||
Public tax history
| Year | Property taxes | Tax assessment |
|---|---|---|
| 2025 | $3,989 +9.2% | $46,570 +12.1% |
| 2024 | $3,652 +4.9% | $41,550 |
| 2023 | $3,481 +7.3% | $41,550 +6.8% |
| 2022 | $3,243 +0.1% | $38,900 |
| 2021 | $3,239 +2.8% | $38,900 +1.7% |
| 2020 | $3,150 | $38,250 |
| 2019 | $3,150 | $38,250 +15.3% |
| 2018 | $3,150 +11.7% | $33,170 |
| 2017 | $2,821 +4% | $33,170 +3.6% |
| 2016 | $2,713 +10.3% | $32,030 |
| 2015 | $2,459 +3.5% | $32,030 |
| 2014 | $2,376 | $32,030 +3.5% |
| 2013 | $2,376 | $30,950 -4.3% |
| 2012 | -- | $32,340 |
| 2011 | -- | $32,340 |
| 2010 | -- | $32,340 -4.1% |
| 2009 | $2,269 +0.3% | $33,720 |
| 2008 | $2,264 | $33,720 -3.5% |
| 2007 | $2,264 | $34,960 |
| 2006 | $2,264 +1% | $34,960 +9.3% |
| 2005 | $2,241 +30.7% | $31,980 +38.4% |
| 2004 | $1,714 +3% | $23,100 |
| 2003 | $1,665 -5.7% | $23,100 -3.5% |
| 2002 | $1,766 | $23,940 |
| 2001 | -- | $23,940 +12.9% |
| 2000 | -- | $21,200 |
Find assessor info on the county website
Monthly payment
Est. payment
Payment breakdown
Explore the cost of this home by adjusting the details. Changes won't be saved.Climate risks
Neighborhood: St. Louis Hills
Nearby schools
GreatSchools rating
- 4/10Buder Elementary SchoolGrades: PK-5Distance: 0.6 mi
- 3/10Long Middle Community Ed. CenterGrades: 6-8Distance: 1.6 mi
- 1/10Roosevelt High SchoolGrades: 9-12Distance: 3.2 mi
Schools provided by the listing agent
- Elementary: Buder Elem.
- Middle: Long Middle Community Ed. Center
- High: Roosevelt High
Source: MARIS. This data may not be complete. We recommend contacting the local school district to confirm school assignments for this home.
- $274,600-- bd1 ba1.2k sqft6017 Devonshire Ave, Saint Louis, MO 63109Off Market
- $300,800-- bd1 ba1.2k sqft6021 Devonshire Ave, Saint Louis, MO 63109Off Market
- $447,7003 bd2 ba1.8k sqft6025 Devonshire Ave, Saint Louis, MO 63109Off Market

- $434,9003 bd2 ba1.5k sqft6029 Devonshire Ave, Saint Louis, MO 63109Off Market
- $---- bd-- ba-- sqft4602 Locke Ave, Saint Louis, MO 63109Off Market
- $--4 bd2 ba2.5k sqft4600 Locke Ave, Saint Louis, MO 63109Sold
- $397,2003 bd2 ba1.5k sqft6010 Lansdowne Ave, Saint Louis, MO 63109Off Market
- $267,1002 bd1 ba1.1k sqft6014 Lansdowne Ave, Saint Louis, MO 63109Off Market
A local agent can set up tours, give advice and negotiate with sellers.
A local lender can help you make sure your offer is ready when you are.
Similar homes
- $429,0004 bd2 ba2.6k sqft6500 Devonshire Ave, Saint Louis, MO 63109For Sale

 MLS ID #26046597, Wayne L Failoni, Failoni Consultants R.E.Co.. MARIS
 - $375,0005 bd3 ba2.6k sqft5426 Mardel Ave, Saint Louis, MO 63109For Sale
 MLS ID #26032514, Frank E Krajczar, RedKey Realty Leaders. MARIS
 - $475,0004 bd4 ba3.2k sqft5244 Neosho St, Saint Louis, MO 63109For Sale
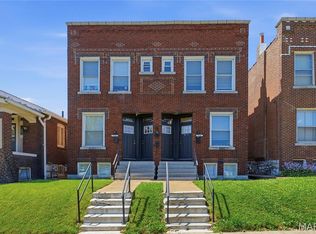 MLS ID #26051653, Stephanie R Morgan, Coldwell Banker Realty - Gundaker. MARIS
 - $420,0003 bd3 ba2.3k sqft6409 Oleatha Ave, Saint Louis, MO 63139For Sale
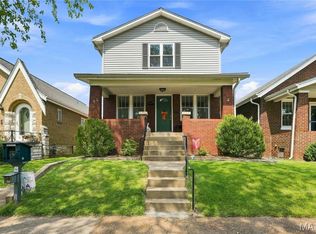 MLS ID #26050486, Sue E Ragsdale, Coldwell Banker Realty - Gundaker. MARIS
 - $415,0004 bd2 ba2k sqft4036 Loughborough Ave, Saint Louis, MO 63116For SaleMLS ID #26050235, Todd D Shasserre, Garcia Properties. MARIS
- $445,8003 bd2 ba1.4k sqft5931 Clifton Ave, Saint Louis, MO 63109Off Market
- $444,9004 bd3 ba2.4k sqft7501 Suffolk Ave, Saint Louis, MO 63119For SaleMLS ID #26052594, Mona Parsley, EXP Realty, LLC. MARIS
- $349,9003 bd2 ba1.5k sqft6655 Winnebago St, Saint Louis, MO 63109For SaleMLS ID #26051512, Jennifer L Sisson, Nettwork Global. MARIS
- $439,9005 bd3 ba2.4k sqft5221 Bischoff Ave, Saint Louis, MO 63110For SaleMLS ID #26043491, Maggie G Cella, Coldwell Banker Realty - Gundaker. MARIS
- $399,9005 bd2 ba2.4k sqft4945 Sutherland Ave, Saint Louis, MO 63109For SaleMLS ID #26051157, Anna Kici, Coldwell Banker Realty - Gundaker. MARIS
- $359,9003 bd2 ba1.6k sqft6427 Winona Ave, Saint Louis, MO 63109For SaleMLS ID #26050651, Colleen L Cunetto Psara, Coldwell Banker Premier Group. MARIS
- $--5 bd2 ba2.5k sqft5625 S Kingshighway Blvd, Saint Louis, MO 63109AuctionAuction.com 1
- $397,4005 bd2 ba2.8k sqft3621 Watson Rd, Saint Louis, MO 63109For SaleMLS ID #26043850, Derek Milkovich, STL Buy & Sell, LLC. MARIS
- $374,9004 bd4 ba3k sqft5504 Devonshire Ave, Saint Louis, MO 63109For SaleMLS ID #26050036, Amber C Cook, Homecoming Realty, LLC. MARIS
- $389,0003 bd2 ba2.2k sqft4000 Loughborough Ave, Saint Louis, MO 63116For SaleMLS ID #26052135, Jessica G Wallace, Compass Realty Group. MARIS
- $399,9002 bd2 ba1.7k sqft6427 Pernod Ave, Saint Louis, MO 63139For SaleMLS ID #26052056, Christian D Menne, Dielmann Sotheby's International Realty. MARIS
- $299,9003 bd3 ba3.2k sqft6210 S Kingshighway Blvd, Saint Louis, MO 63109For SaleMLS ID #26051536, Laura J Sanders, Compass Realty Group. MARIS
- $445,0004 bd4 ba3.4k sqft4944 Mardel Ave, Saint Louis, MO 63109For SaleMLS ID #26044837, Todd A Murray, Epique Realty. MARIS
- $435,0004 bd2 ba2.7k sqft7324 Weil Ave, Saint Louis, MO 63119For SaleMLS ID #26049949, Mark E Sasser, Keller Williams Realty St. Louis. MARIS
- $369,9004 bd3 ba3.1k sqft4043 Toenges Ave, Saint Louis, MO 63116For SaleMLS ID #26051301, Lisa Grus, EXP Realty, LLC. MARIS
