NEW ROOF GOING UP AND SELLER OFFERING $10,000 IN CONCESSIONS!!!! Tucked away at the end of a quiet dead-end street on Arapaho Rd, this charming 4-bedroom, 2-bath brick home offers space, privacy, and endless potential. Situated on over half an acre—including an additional lot—this property provides plenty of room to spread out, garden, or create your ideal outdoor retreat. Inside, the inviting family room serves as the heart of the home, featuring a stunning floor-to-ceiling brick fireplace flanked by built-in storage, adding both character and functionality. With a spacious layout and solid construction, this home is ready for your personal touch. Many updates have already been done for you including flooring, appliances, windows, and now a new roof is going up!
Whether you're looking for a place to settle in or grow into, this home offers the perfect blend of comfort and opportunity, with room to make it your own over time. Enjoy the peaceful setting while still being conveniently located near everything Commerce has to offer.
Sold
Price Unknown
3026 Arapaho Rd, Commerce, TX 75428
4beds
1,892sqft
Single Family Residence
Built in 1972
0.55 Acres Lot
$285,400 Zestimate®
$--/sqft
$1,714 Estimated rent
Home value
$285,400
$240,000 - $340,000
$1,714/mo
Zestimate® history
Owner options
List your home for rent
$1,714/mo
Rent Zestimate®
Find your next renter with Zillow Rental Manager. Plus, with online applications, you can quickly screen prospective tenants – for free.
$1,714/mo
Rent Zestimate®
Refinance and save
Refinancing to a lower rate could help reduce your monthly payments and save thousands over the life of the loan.
Explore your selling options
Work with a Zillow partner agent
Leverage their expertise and Zillow's premium Showcase listings to get your home seen by more buyers.
Get startedList with your own agent
Get your home in front of millions of buyers by listing it on Zillow.
Learn how to do itSell it yourself
Take full control of how buyers see your home on Zillow by listing For Sale by Owner (FSBO).
List your homeWhat's special
Solid constructionInviting family roomBuilt-in storageStunning floor-to-ceiling brick fireplaceQuiet dead-end streetAdditional lotSpacious layout
Zillow last checked:
Listing updated:
Listed by:
Taylor Clark 0716676 512-897-2390,
All City 866-277-6005
Bought with:
Jennifer Davies, 0663558
x2 Realty Group
Source: NTREIS,MLS#: 21260409
Facts & features
Interior
Bedrooms & bathrooms
- Bedrooms: 4
- Bathrooms: 2
- Full bathrooms: 2
Primary bedroom
- Features: Ceiling Fan(s), En Suite Bathroom
- Level: First
- Dimensions: 14 x 17
Bedroom
- Level: First
- Dimensions: 10 x 11
Bedroom
- Level: First
- Dimensions: 10 x 11
Bedroom
- Level: First
- Dimensions: 11 x 15
Dining room
- Level: First
- Dimensions: 9 x 9
Family room
- Features: Ceiling Fan(s), Fireplace
- Level: First
- Dimensions: 22 x 17
Living room
- Level: First
- Dimensions: 11 x 17
Heating
- Central, Electric
Cooling
- Central Air, Ceiling Fan(s)
Appliances
- Included: Dishwasher, Electric Range, Disposal, Microwave
- Laundry: Laundry in Utility Room, In Kitchen
Features
- High Speed Internet, Paneling/Wainscoting
- Flooring: Luxury Vinyl Plank, Tile
- Has basement: No
- Number of fireplaces: 1
- Fireplace features: Masonry, Wood Burning
Interior area
- Total interior livable area: 1,892 sqft
Property
Parking
- Total spaces: 2
- Parking features: Alley Access, Driveway, Garage, Garage Door Opener, Garage Faces Rear
- Attached garage spaces: 2
Features
- Levels: One
- Stories: 1
- Patio & porch: Covered, Patio
- Pool features: None
- Fencing: Fenced,Gate,Wood
Lot
- Size: 0.55 Acres
- Features: Back Yard, Lawn, Landscaped, Few Trees
Details
- Parcel number: 47865
Construction
Type & style
- Home type: SingleFamily
- Architectural style: Traditional,Detached
- Property subtype: Single Family Residence
Materials
- Brick
- Foundation: Slab
- Roof: Composition
Condition
- Year built: 1972
Utilities & green energy
- Sewer: Public Sewer
- Water: Public
- Utilities for property: Sewer Available, Water Available
Community & HOA
Community
- Subdivision: Indian Creek Add #3
HOA
- Has HOA: No
Location
- Region: Commerce
Financial & listing details
- Tax assessed value: $182,733
- Annual tax amount: $4,875
- Date on market: 5/5/2026
- Cumulative days on market: 66 days
- Listing terms: Cash,Conventional,FHA,VA Loan
- Exclusions: Refrigerator, TV's
Price history
| Date | Event | Price |
|---|---|---|
| 8/6/2026 | Sold | -- |
Source: NTREIS #21260409 Report a problem | ||
| 7/17/2026 | Pending sale | $294,900$156/sqft |
Source: NTREIS #21260409 Report a problem | ||
| 7/11/2026 | Contingent | $294,900$156/sqft |
Source: NTREIS #21260409 Report a problem | ||
| 7/1/2026 | Price change | $294,9000%$156/sqft |
Source: NTREIS #21260409 Report a problem | ||
| 6/11/2026 | Price change | $295,000-1.3%$156/sqft |
Source: NTREIS #21260409 Report a problem | ||
| 5/18/2026 | Price change | $299,000-5.1%$158/sqft |
Source: NTREIS #21260409 Report a problem | ||
| 5/5/2026 | Listed for sale | $315,000$166/sqft |
Source: NTREIS #21260409 Report a problem | ||
| 3/19/2019 | Sold | -- |
Source: Agent Provided Report a problem | ||
Public tax history
| Year | Property taxes | Tax assessment |
|---|---|---|
| 2026 | -- | $182,733 -2.2% |
| 2025 | $3,285 -1.3% | $186,900 +6.6% |
| 2024 | $3,329 +13.4% | $175,255 +10% |
| 2023 | $2,936 -15.7% | $159,323 +10% |
| 2022 | $3,483 +3.4% | $144,839 +10% |
| 2021 | $3,368 -2.4% | $131,672 +10.2% |
| 2020 | $3,453 +63.8% | $119,440 +19.8% |
| 2019 | $2,108 +7.3% | $99,737 +10% |
| 2018 | $1,965 +2.5% | $90,670 +0.7% |
| 2017 | $1,917 +10.5% | $90,000 +13.4% |
| 2016 | $1,735 -14.3% | $79,366 |
| 2015 | $2,025 | $79,366 -4.5% |
| 2014 | $2,025 | $83,087 -8.5% |
| 2013 | -- | $90,760 -4.9% |
| 2012 | -- | $95,440 |
| 2011 | -- | $95,440 -5% |
| 2010 | -- | $100,500 -1.1% |
| 2009 | -- | $101,660 -1% |
| 2008 | -- | $102,720 +18.5% |
| 2007 | -- | $86,660 +0% |
| 2006 | -- | $86,636 +10% |
| 2005 | -- | $78,760 +10% |
| 2004 | -- | $71,600 +8.9% |
| 2002 | -- | $65,760 |
| 2001 | -- | $65,760 |
Find assessor info on the county website
Neighborhood: 75428
Nearby homes
- $36,939-- bd-- ba-- sqft3026 Arapaho Rd, Commerce, TX 75428Off Market
- $197,900-- bd8 ba1.9k sqft3024 Arapaho Rd, Commerce, TX 75428Off Market
- $166,8003 bd2 ba1.7k sqft3033 Arapaho Rd, Commerce, TX 75428Off Market
- $204,3003 bd2 ba1.7k sqft3029 Arapaho Rd, Commerce, TX 75428Off Market
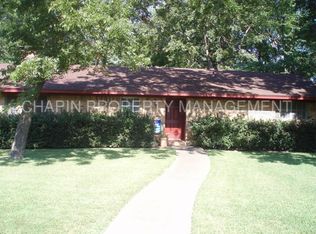
- $--4 bd2 ba2.1k sqft3020 Arapaho Rd, Commerce, TX 75428Sold
- $186,9004 bd2 ba2.1k sqft3025 Arapaho Rd, Commerce, TX 75428Off Market
- $228,900-- bd8 ba1.7k sqft3032 Choctaw Rd, Commerce, TX 75428Off Market
- $194,900-- bd8 ba2.1k sqft3036 Choctaw Rd, Commerce, TX 75428Off Market
Nearby schools
GreatSchools rating
- NACommerce Elementary SchoolGrades: PK-2Distance: 0.6 mi
- 2/10Commerce Middle SchoolGrades: 6-8Distance: 0.8 mi
- 3/10Commerce High SchoolGrades: 9-12Distance: 2.1 mi
Schools provided by the listing agent
- Elementary: Commerce
- Middle: Commerce
- High: Commerce
- District: Commerce ISD
Source: NTREIS. This data may not be complete. We recommend contacting the local school district to confirm school assignments for this home.
Get a cash offer in 3 minutes
Find out how much your home could sell for in as little as 3 minutes with a no-obligation cash offer.
Estimated market value
$285,400
Get a cash offer in 3 minutes
Find out how much your home could sell for in as little as 3 minutes with a no-obligation cash offer.
Estimated market value
$285,400
- Texas
- Hunt County
- Commerce
- 75428
- 3026 Arapaho Rd
