Welcome home! This stunning 4-bedroom, 2-bathroom total renovation offers unparalleled peace of mind and gorgeous modern finishes. From the studs to the street, no detail has been spared. Rest easy knowing the home features a brand-new HVAC system, a new water heater, a brand-new sewer line, and entirely new water lines—the ultimate checklist for maintenance-free living!
Step inside to a bright foyer that leads directly into a formal dining room, perfect for hosting family dinners. The dining area opens seamlessly into the beautifully redesigned kitchen. Home chefs will love the brand-new kitchen cabinets, sleek appliances, and stunning butcher block countertops. For ultimate convenience, the 1-car carport enters directly into the kitchen, making grocery trips a breeze.
Fresh paint runs throughout the entire home, complementing the beautiful flooring, which has been completely replaced or meticulously reglazed depending on the room. Both bathrooms have been transformed into spa-like retreats, featuring brand-new custom tile floors, beautifully tiled showers, new vanities, and updated lighting.
The outdoor space is just as impressive. The fully fenced backyard offers a secure, private oasis for kids and pets, complete with a detached storage shed for extra tools or hobbies. Combining essential structural upgrades with modern aesthetic appeal, this move-in-ready gem feels brand new. Schedule your showing today before it's gone!
For sale
Price cut: $14.1K (9/6)
$174,900
3026 Guymar Rd, Montgomery, AL 36111
4beds
1,794sqft
Single Family Residence
Built in 1956
0.42 Acres Lot
$173,600 Zestimate®
$97/sqft
$-- HOA
What's special
New vanitiesStunning butcher block countertopsBeautifully tiled showersBright foyerSleek appliancesBrand-new kitchen cabinetsBeautifully redesigned kitchen
- 112 days
- 320
- 26
Zillow last checked:
Listing updated:
Listed by:
Sarah Little 334-730-0011,
Pinnacle Group at KW Montg.
Source: MAAR,MLS#: 586900 Originating MLS: Montgomery Area Association Of Realtors
Originating MLS: Montgomery Area Association Of RealtorsFacts & features
Interior
Bedrooms & bathrooms
- Bedrooms: 4
- Bathrooms: 2
- Full bathrooms: 2
Primary bedroom
- Level: First
Bedroom
- Level: First
Bedroom
- Level: First
Bedroom
- Level: First
Bathroom
- Level: First
Bathroom
- Level: First
Dining room
- Level: First
Foyer
- Level: First
Kitchen
- Level: First
Living room
- Level: First
Heating
- Central, Gas
Cooling
- Central Air, Electric
Appliances
- Included: Dishwasher, Electric Range, Electric Water Heater, Refrigerator
- Laundry: Washer Hookup, Dryer Hookup
Features
- Linen Closet, Window Treatments
- Flooring: Plank, Tile, Vinyl, Wood
- Windows: Blinds
Interior area
- Total interior livable area: 1,794 sqft
Video & virtual tour
Property
Parking
- Total spaces: 1
- Parking features: Attached Carport
- Carport spaces: 1
Features
- Levels: One
- Stories: 1
- Patio & porch: Patio
- Exterior features: Fully Fenced, Patio, Storage
- Pool features: None
- Fencing: Full
Lot
- Size: 0.42 Acres
- Dimensions: .42 acre
- Features: City Lot, Mature Trees
Details
- Additional structures: Storage
- Parcel number: 1008284015004.000
Construction
Type & style
- Home type: SingleFamily
- Architectural style: One Story
- Property subtype: Single Family Residence
Materials
- Brick
- Foundation: Slab
Condition
- New construction: No
- Year built: 1956
Details
- Warranty included: Yes
Utilities & green energy
- Sewer: Public Sewer
- Water: Public
- Utilities for property: Cable Available, Electricity Available, Natural Gas Available, High Speed Internet Available
Community & HOA
Community
- Security: Fire Alarm
- Subdivision: Gay Meadows
HOA
- Has HOA: No
Location
- Region: Montgomery
Financial & listing details
- Price per square foot: $97/sqft
- Tax assessed value: $144,200
- Annual tax amount: $1,399
- Date on market: 6/22/2026
- Cumulative days on market: 113 days
- Listing terms: Cash,Conventional,FHA,VA Loan
Estimated market value
$173,600
$165,000 - $182,000
$1,475/mo
Price history
| Date | Event | Price |
|---|---|---|
| 9/6/2026 | Price change | $174,900-7.5%$97/sqft |
Source:  MAAR #586900 Report a problem MAAR #586900 Report a problem | ||
| 7/27/2026 | Price change | $189,000-1.6%$105/sqft |
Source: MAAR #586900 Report a problem | ||
| 7/13/2026 | Price change | $192,000-2.5%$107/sqft |
Source: MAAR #586900 Report a problem | ||
| 6/22/2026 | Listed for sale | $197,000+146.3%$110/sqft |
Source: MAAR #586900 Report a problem | ||
| 4/6/2026 | Sold | $80,000-23.8%$45/sqft |
Source: Public Record Report a problem | ||
| 3/4/2026 | Price change | $105,000-4.5%$59/sqft |
Source: MAAR #581970 Report a problem | ||
| 2/20/2026 | Price change | $110,000-4.3%$61/sqft |
Source: MAAR #581970 Report a problem | ||
| 2/6/2026 | Price change | $115,000-4.2%$64/sqft |
Source: MAAR #581970 Report a problem | ||
| 1/12/2026 | Price change | $120,000-4%$67/sqft |
Source: MAAR #581970 Report a problem | ||
| 12/5/2025 | Listed for sale | $125,000$70/sqft |
Source: MAAR #581970 Report a problem | ||
| 2/23/2013 | Listing removed | $825 |
Source: David Kahn & Company Real Estate Report a problem | ||
| 2/1/2013 | Price change | $825-8.3% |
Source: David Kahn & Company Real Estate Report a problem | ||
| 1/12/2013 | Listed for rent | $900$1/sqft |
Source: David Kahn & Company Real Estate Report a problem | ||
Public tax history
| Year | Property taxes | Tax assessment |
|---|---|---|
| 2025 | $1,399 +2.9% | $28,840 +2.9% |
| 2024 | $1,359 +136.8% | $28,020 +121% |
| 2023 | $574 +61.5% | $12,680 +16.8% |
| 2022 | $355 +13.3% | $10,860 |
| 2021 | $314 +1.9% | -- |
| 2020 | $308 -0.4% | $9,560 |
| 2019 | $309 -0.3% | -- |
| 2018 | $310 +7.4% | $9,620 -44.1% |
| 2017 | $289 | $17,200 +88% |
| 2014 | $289 -1.6% | $9,150 |
| 2013 | $293 | $9,150 |
| 2011 | -- | -- |
Find assessor info on the county website
Monthly payment
Est. payment
Payment breakdown
Explore the cost of this home by adjusting the details. Changes won't be saved.Climate risks
Neighborhood: 36111
Nearby schools
Schools provided by the listing agent
- Elementary: Dannelly Elementary School
- Middle: Bellingrath Middle School,
- High: JAG High School
Source: MAAR. This data may not be complete. We recommend contacting the local school district to confirm school assignments for this home.
Similar homes
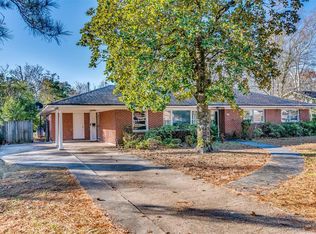
- $179,9994 bd2 ba2k sqft3336 Albans Ln, Montgomery, AL 36111For Sale
 MLS ID #588491, Shannen O'Leary, Harris And Atkins Real Estate. MAAR
 - $198,8004 bd2 ba2.4k sqft3000 Old Farm Rd, Montgomery, AL 36111For Sale
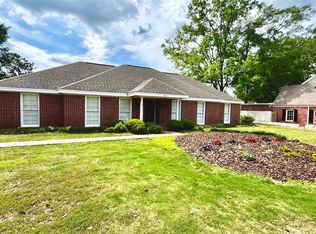 MLS ID #590249, William Mallinson, AW Realty. MAAR
 - $199,9004 bd2 ba1.9k sqft3924 Rouse Ridge Ct, Montgomery, AL 36111For Sale
 MLS ID #584870, Zee Simmons, EXIT Garth Realty. MAAR
 - $175,0004 bd3 ba2k sqft953 Green Ridge Ct, Montgomery, AL 36109For Sale
 MLS ID #587606, LoLesia Bannister, New Life Realty Group, LLC.. MAAR
 - $109,9003 bd2 ba1.9k sqft2733 Hermitage Dr, Montgomery, AL 36111For Sale
 MLS ID #21460709, Shontay Rose-Bell, Trelora Realty, INC. GALMLS
 - $144,9004 bd2 ba2.4k sqft2721 Baldwin Brook Dr, Montgomery, AL 36116For SaleMLS ID #21454399, Mary Askew, Trelora Realty, INC. GALMLS
