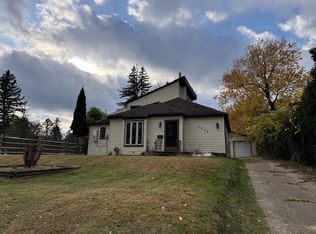
Move-in-ready 3-bedroom Cape Cod situated on a double lot in a convenient Summit Township neighborhood! A large foyer opens to the spacious kitchen featuring a snack bar and generous dining area. The inviting living room offers charming cove ceilings and an office nook with a sliding door leading to the deck and backyard. Two bedrooms and a full bath are located on the main level, while the upper level features a spacious third bedroom with three closets. The full basement provides laundry facilities, a utility room and plenty of storage space. Additional highlights include central air and an attached 2-car garage. Conveniently located just minutes from Ella Sharp Park, Vandercook Lake and Park, and downtown Jackson! Driveway on Amherst St.
Active
$139,900
3026 Overhill Rd, Jackson, MI 49203
3beds
1,164sqft
Single Family Residence
Built in 1938
0.25 Acres Lot
$139,900 Zestimate®
$120/sqft
$-- HOA
What's special
Snack barDeck and backyardDouble lotCharming cove ceilingsLarge foyerGenerous dining areaSpacious kitchen
- 7 days
- 878
- 149
Zillow last checked:
Listing updated:
Listed by:
HEATHER HERNDON 517-812-1641,
Howard Hanna Real Estate Services 517-787-9800
Source: MichRIC,MLS#: 26050386
Facts & features
Interior
Bedrooms & bathrooms
- Bedrooms: 3
- Bathrooms: 1
- Full bathrooms: 1
- Main level bedrooms: 2
Primary bedroom
- Level: Main
- Area: 120
- Dimensions: 12.00 x 10.00
Bedroom 2
- Level: Main
- Area: 120
- Dimensions: 12.00 x 10.00
Bedroom 3
- Level: Upper
- Area: 375
- Dimensions: 25.00 x 15.00
Kitchen
- Level: Main
- Area: 140
- Dimensions: 14.00 x 10.00
Living room
- Level: Main
- Area: 195
- Dimensions: 15.00 x 13.00
Other
- Description: Eating Area
- Level: Main
- Area: 88
- Dimensions: 11.00 x 8.00
Other
- Description: Office Nook
- Level: Main
- Area: 42
- Dimensions: 7.00 x 6.00
Heating
- Forced Air
Cooling
- Central Air
Appliances
- Included: Disposal, Range, Refrigerator
- Laundry: Electric Dryer Hookup, In Basement
Features
- Eat-in Kitchen
- Flooring: Carpet, Linoleum
- Windows: Window Treatments
- Basement: Full
- Has fireplace: No
Interior area
- Total structure area: 1,164
- Total interior livable area: 1,164 sqft
- Finished area below ground: 0
Property
Parking
- Total spaces: 2
- Parking features: Garage Faces Side, Attached
- Garage spaces: 2
Features
- Stories: 2
Lot
- Size: 0.25 Acres
- Dimensions: 66 x 167
Details
- Parcel number: 000131523000300
- Zoning description: RS2
Construction
Type & style
- Home type: SingleFamily
- Architectural style: Cape Cod
- Property subtype: Single Family Residence
Materials
- Other
- Roof: Flat,Shingle
Condition
- New construction: No
- Year built: 1938
Utilities & green energy
- Sewer: Public Sewer
- Water: Public
- Utilities for property: Natural Gas Connected
Community & HOA
Location
- Region: Jackson
Financial & listing details
- Price per square foot: $120/sqft
- Tax assessed value: $36,159
- Annual tax amount: $1,968
- Date on market: 9/22/2026
- Listing terms: Cash,FHA,VA Loan,MSHDA,Conventional
- Road surface type: Paved
Estimated market value
$139,900
$133,000 - $147,000
$1,509/mo
Price history
| Date | Event | Price |
|---|---|---|
| 9/22/2026 | Listed for sale | $139,900+753%$120/sqft |
Source:  MichRIC #26050386 Report a problem MichRIC #26050386 Report a problem | ||
| 11/6/2024 | Listing removed | $1,385$1/sqft |
Source: Zillow Rentals Report a problem | ||
| 11/4/2024 | Listed for rent | $1,385$1/sqft |
Source: Zillow Rentals Report a problem | ||
| 6/14/2024 | Listing removed | -- |
Source: Zillow Rentals Report a problem | ||
| 5/31/2024 | Listed for rent | $1,385+62.9%$1/sqft |
Source: Zillow Rentals Report a problem | ||
| 3/24/2021 | Listing removed | -- |
Source: Owner Report a problem | ||
| 7/2/2018 | Listing removed | $850$1/sqft |
Source: Owner Report a problem | ||
| 5/11/2018 | Listed for rent | $850$1/sqft |
Source: Owner Report a problem | ||
| 9/17/2013 | Sold | $16,400-8.9%$14/sqft |
Source: MichRIC #21075742 Report a problem | ||
| 8/14/2013 | Price change | $18,000-10%$15/sqft |
Source: Riverview Enterprises DBA Century 21 Jester and Associates #20017228 Report a problem | ||
| 6/29/2013 | Listed for sale | $20,000-81.5%$17/sqft |
Source: Riverview Enterprises DBA Century 21 Jester and Associates #20017228 Report a problem | ||
| 8/14/2006 | Sold | $108,000+30.9%$93/sqft |
Source: Public Record Report a problem | ||
| 4/21/2000 | Sold | $82,500$71/sqft |
Source: Public Record Report a problem | ||
Public tax history
| Year | Property taxes | Tax assessment |
|---|---|---|
| 2026 | -- | $55,300 +5.1% |
| 2025 | -- | $52,600 +6.3% |
| 2024 | -- | $49,500 +29.2% |
| 2021 | $1,637 | $38,300 +5.5% |
| 2020 | $1,637 +1.3% | $36,300 +4.9% |
| 2019 | $1,616 +3% | $34,600 +5.2% |
| 2018 | $1,569 +18.9% | $32,900 +5.1% |
| 2017 | $1,320 | $31,300 +2% |
| 2016 | $1,320 +65.6% | $30,700 +7% |
| 2015 | $797 | $28,700 +6.3% |
| 2014 | $797 | $27,000 +3.4% |
| 2012 | -- | $26,100 -10.9% |
| 2011 | -- | $29,300 -7.6% |
| 2010 | -- | $31,700 -15.2% |
| 2009 | -- | $37,400 |
Find assessor info on the county website
Monthly payment
Est. payment
Payment breakdown
Explore the cost of this home by adjusting the details. Changes won't be saved.Climate risks
Neighborhood: 49203
Similar homes
- $--3 bd1 ba960 sqft212 S Forbes St, Jackson, MI 49203AuctionAuction.com 2
- $124,9003 bd1 ba1.6k sqft934 S Gorham St, Jackson, MI 49203For Sale

 MLS ID #26051806, Penny Kohns, RE/MAX Mid-Michigan R.E.. MichRIC
 - $--4 bd1 ba792 sqft1521 Joy Ave, Jackson, MI 49203AuctionAuction.com 2
- $149,8003 bd1 ba1.5k sqft3039 Overhill Rd, Jackson, MI 49203For Sale
 MLS ID #26047217, David Mueller, Real Broker LLC Ann Arbor. MichRIC
 - $154,9002 bd1 ba646 sqft2024 W Washington Ave, Jackson, MI 49203For SaleMLS ID #26051200, HEATHER HERNDON, Howard Hanna Real Estate Services. MichRIC
- $120,0003 bd1 ba1.3k sqft132 Wall St, Jackson, MI 49203For SaleMLS ID #26050113, Januari Humphrey, Howard Hanna Real Estate Services. MichRIC
- $135,0003 bd1 ba1k sqft1113 Hamilton St, Jackson, MI 49202For SaleMLS ID #26051191, DEBBIE CROWNOVER, RE/MAX Mid-Michigan-Brooklyn. MichRIC
- $155,0003 bd1 ba905 sqft131 Park Dr, Jackson, MI 49203For SaleMLS ID #26025709, ERIC ROPP, Century 21 Affiliated - Jackson. MichRIC
- $125,0003 bd1 ba1.1k sqft105 Avondale Ave, Jackson, MI 49203For SaleMLS ID #26035054, Tamra Allen, Production Realty. MichRIC
- $137,5003 bd1 ba1.2k sqft1112 Woodsum St, Jackson, MI 49203For SaleMLS ID #26036151, MARY L LYONS, Howard Hanna Real Estate Services. MichRIC
- $135,0003 bd2 ba1.2k sqft1238 3rd St, Jackson, MI 49203For SaleMLS ID #26031560, Ashley Winston, RE/MAX Perrett Associates. MichRIC
- $144,9003 bd1 ba1.4k sqft501 Harwood St, Jackson, MI 49203For Sale
 MLS ID #50213418, Gloria Leonard, Howard Hanna Real Estate Services-Adrian. MiRealSource
 - $150,0003 bd1 ba1k sqft153 Hollis St, Jackson, MI 49203For SaleMLS ID #26037147, Naudia Nemetz, The Charles Reinhart Company. MichRIC
- $134,9003 bd1 ba1.1k sqft406 Garfield St, Jackson, MI 49203For SaleMLS ID #26037067, Hope Herron, Determined Realty LLC. MichRIC
- $139,9003 bd1 ba1.1k sqft709 Griswold St, Jackson, MI 49203For SaleMLS ID #26004061, John J Rakocy, Hauska Home and Farm. MichRIC
