
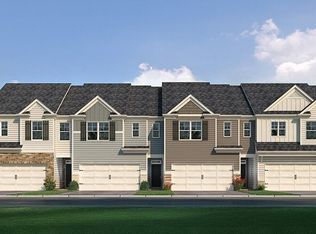
Welcome to 3026 Ryker Road located in the Oconee Overlook Townhomes community of Gainesville, GA. Featuring the Salisbury townhome floorplan, this homesite has 3 bedrooms, 2.5 bathrooms with 1,857 square feet and a 2-car garage. As you step off the front porch, a foyer welcomes you and leads into the open-concept main living area. A large family room is the perfect place for family and friends to gather or for a quiet night with a book or movie. The family room flows seamlessly into the well-appointed kitchen with a center island, nice cabinets, and stainless-steel appliances. A dining area directly off the kitchen provides space for a dining table and opens onto the back deck or patio. There is also a half bathroom tucked away on the first floor. Up the stairs you'll turn from the landing into the primary suite. A spacious bedroom is complimented by the en suite bathroom featuring a separate tub and shower, dual vanity, water closet, linen closet, and a roomy walk-in closet. 2 secondary bedrooms, the laundry room, and an additional bathroom round out the upper floor. Does 3026 Ryker Road sound like a dream come true? Contact us at Oconee Overlook Townhomes to schedule a tour of this lovely home in Gainesville, GA.
Closed
Zillow last checked:
Listing updated:
Bought with:
No Sales Agent, 0
Non-Mls Company
Source: GAMLS,MLS#: 10733443
Price history
| Date | Event | Price |
|---|---|---|
| 6/26/2026 | Sold | $304,990$164/sqft |
Source:  GAMLS #10733443 Report a problem GAMLS #10733443 Report a problem | ||
| 6/1/2026 | Pending sale | $304,990$164/sqft |
Source: GAMLS #10733443 Report a problem | ||
| 4/24/2026 | Price change | $304,990-2.9%$164/sqft |
Source:  FMLS GA #7753602 Report a problem FMLS GA #7753602 Report a problem | ||
| 4/15/2026 | Listed for sale | $313,990$169/sqft |
Source: GAMLS #10733443 Report a problem | ||
Get a cash offer in 3 minutes
Find out how much your home could sell for in as little as 3 minutes with a no-obligation cash offer.
Estimated market value
$305,100
