Welcome to this expansive 4-bedroom, 2-bathroom residence nestled on a quiet, street in one of the area's most desirable communities. Offering over 2,700 square feet of thoughtfully designed living space, this home seamlessly blends everyday comfort with effortless entertaining. The bright, open-concept main level features gleaming hardwood floors, a great room with a large picture window, and a recently remodeled kitchen complete with stainless steel appliances and epoxy countertops. Four generously sized bedrooms provide ample space for family, guests, or a dedicated home office. Outside, enjoy morning coffee on the patio overlooking a private, fenced-in backyard with underground sprinklers and mature landscaping. Conveniently located near top-rated schools, parks, and swimming pool.This home truly has it all. Seller motivated.
Active
$289,000
3027 Alta Vista Rd, Torrington, WY 82240
4beds
2baths
2,764sqft
Single Family Residence
Built in 1967
8,755 Square Feet Lot
$281,000 Zestimate®
$105/sqft
$-- HOA
What's special
Bright open-concept main levelUnderground sprinklersMature landscapingPrivate fenced-in backyardRecently remodeled kitchenStainless steel appliancesGleaming hardwood floors
- 3 days
- 237
- 25
Likely to sell faster than
Zillow last checked:
Listing updated:
Listed by:
Rebecca Denise Prall 307-575-3424,
Pine Rock Realty LLC
Source: WYOMLS,MLS#: 20265627
Facts & features
Interior
Bedrooms & bathrooms
- Bedrooms: 4
- Bathrooms: 2
- Main level bathrooms: 1
Bedroom 2
- Level: Main
Bedroom 3
- Level: Basement
Bedroom 4
- Level: Basement
Bedroom 5
- Level: N/A
Dining room
- Level: Main
Family room
- Level: Basement
Kitchen
- Level: Main
Living room
- Level: Main
Heating
- Forced Air Gas
Cooling
- Central Air
Appliances
- Included: Dishwasher, Disposal, Microwave, Refrigerator, Water Softener
- Laundry: Lower Level, Below Grade
Features
- Walk-In Closet(s), Master Downstairs
- Flooring: Tile, Carpet, Wood/Hardwood, Laminate
- Windows: Double Pane Windows, Thermo Windows
- Basement: Full
Interior area
- Total structure area: 2,764
- Total interior livable area: 2,764 sqft
- Finished area above ground: 1,382
- Finished area below ground: 1,382
Property
Parking
- Total spaces: 2
- Parking features: Attached, Garage Door Opener
- Attached garage spaces: 2
Features
- Patio & porch: Patio
- Fencing: Block,Wood
Lot
- Size: 8,755 Square Feet
- Features: Landscaped
Details
- Parcel number: 24610331810300
- Zoning description: Residential
Construction
Type & style
- Home type: SingleFamily
- Architectural style: Ranch
- Property subtype: Single Family Residence
Materials
- Brick, Wood Siding
- Foundation: Block
- Roof: Asphalt/Fiberglass
Condition
- Existing-a house that someone has lived in
- New construction: No
- Year built: 1967
Utilities & green energy
- Electric: City
- Gas: Natural
- Sewer: Public Sewer
- Water: City
Community & HOA
Community
- Subdivision: No Subdivision
HOA
- Has HOA: No
Location
- Region: Torrington
Financial & listing details
- Price per square foot: $105/sqft
- Tax assessed value: $213,520
- Annual tax amount: $1,527
- Date on market: 11/16/2026
Estimated market value
$281,000
$267,000 - $295,000
$1,347/mo
Price history
Price history is unavailable.
Public tax history
| Year | Property taxes | Tax assessment |
|---|---|---|
| 2026 | $1,527 +3.6% | $20,284 +3.6% |
| 2025 | $1,474 -22.1% | $19,579 -22.1% |
| 2024 | $1,892 +2.8% | $25,122 +2.8% |
| 2023 | $1,840 +15.7% | $24,438 +15.7% |
| 2022 | $1,590 +6.6% | $21,120 +6.6% |
| 2021 | $1,491 +11.4% | $19,807 +11.4% |
| 2020 | $1,339 +2.3% | $17,784 +2.3% |
| 2019 | $1,309 | $17,387 +5% |
| 2018 | -- | $16,566 -1.8% |
| 2017 | -- | $16,877 +1.7% |
| 2016 | -- | $16,599 +3.6% |
| 2015 | -- | $16,018 -0.5% |
| 2014 | -- | $16,099 +1.8% |
| 2013 | -- | $15,814 -0.8% |
| 2012 | -- | $15,944 +3.4% |
| 2011 | -- | $15,424 +3.7% |
| 2010 | -- | $14,874 |
Find assessor info on the county website
Monthly payment
Est. payment
Payment breakdown
Explore the cost of this home by adjusting the details. Changes won't be saved.Climate risks
Neighborhood: 82240


Similar homes
- $260,0004 bd2 ba2.8k sqft2533 E B St, Torrington, WY 82240For Sale
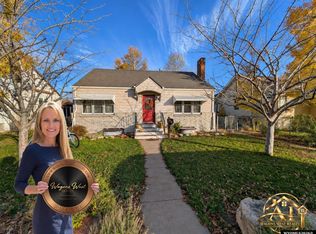
 MLS ID #20265652, Shelly Rutt, Wagons West Realty. WYOMLS
- $320,0004 bd2 ba2.5k sqft2810 E B St, Torrington, WY 82240For Sale
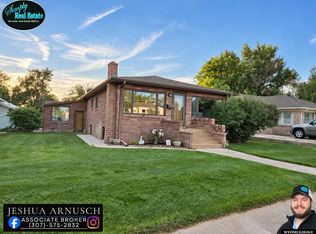 MLS ID #20264785, Jeshua Arnusch, Simply Real Estate. WYOMLS
- $320,0003 bd2 ba2.4k sqft3017 W C St, Torrington, WY 82240For Sale
 MLS ID #20264918, Rebecca Denise Prall, Pine Rock Realty LLC. WYOMLS
- $284,0004 bd3 ba2k sqft171 Cottonwood Ter, Torrington, WY 82240For Sale
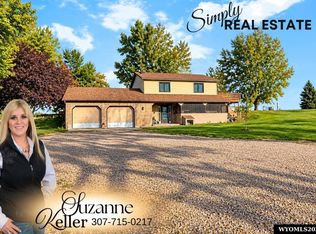 MLS ID #20265269, Suzanne Keller, Simply Real Estate. WYOMLS
- $315,0003 bd2 ba2.7k sqft526 E 23rd Ave, Torrington, WY 82240For SaleMLS ID #20265319, Jeshua Arnusch, Simply Real Estate. WYOMLS
- $175,0004 bd2 ba1.7k sqft2134 E C St, Torrington, WY 82240For SaleMLS ID #20265630, Deanna Gerrard, Windmill Realty. WYOMLS
- $305,0003 bd2 ba1.8k sqft111 Park Ave, Torrington, WY 82240For SaleMLS ID #20264665, Jackie Van Mark, Century 21 Valley Realty Co.. WYOMLS
- $265,0003 bd3 ba2.3k sqft2301 E D St, Torrington, WY 82240For SaleMLS ID #20262772, Irene Reese, 307 Realty Professionals. WYOMLS
- $325,0003 bd3 ba2.9k sqft2101 E I St, Torrington, WY 82240For SaleMLS ID #20264136, Curtis Birkley, Windmill Realty. WYOMLS
- $254,0004 bd4 ba1.6k sqft1581 Haines St, Torrington, WY 82240For SaleMLS ID #20263945, Suzanne Keller, Simply Real Estate. WYOMLS
- $250,0004 bd2 ba1.8k sqft1508 & 1510 W C St, Torrington, WY 82240For Sale
 MLS ID #101244, Desiree Hannabach, #1 Properties. Cheyenne BOR
- $260,0003 bd3 ba1.4k sqft1718 E J St, Torrington, WY 82240For SaleMLS ID #20264462, Curtis Birkley, Windmill Realty. WYOMLS
- $265,0003 bd3 ba2.8k sqft120 Ridge Rd, Torrington, WY 82240For SaleMLS ID #20264997, Irene Reese, 307 Realty Professionals. WYOMLS
- $390,0005 bd3 ba3.5k sqft2602 W A St, Torrington, WY 82240For SaleMLS ID #20262921, Curtis Birkley, Windmill Realty. WYOMLS
- $275,0003 bd2 ba1.7k sqft181 Rock Ridge Dr, Torrington, WY 82240For SaleMLS ID #20263851, Roni Bennett, TD Real Estate, LLC. WYOMLS
- $364,0003 bd2 ba1.5k sqft4707 Latigo Loop, Torrington, WY 82240For SaleMLS ID #20263356, Suzanne Keller, Simply Real Estate. WYOMLS
- $198,9004 bd3 ba1.4k sqft2005 & 2009 E C St, Torrington, WY 82240For SaleMLS ID #20264697, Irene Reese, 307 Realty Professionals. WYOMLS
- $275,0002 bd1 ba1.6k sqft5753 Road 52, Torrington, WY 82240For SaleMLS ID #20264995, Russell Bandemer, Diamond B Realty. WYOMLS
