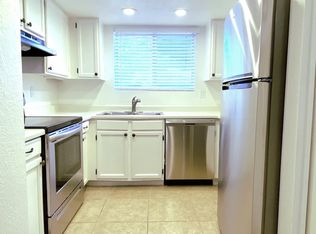
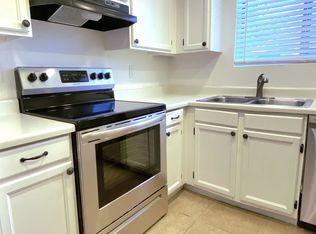
The Grandview Portfolio is a 16-unit, garden-style community built in 1984 with solid block construction. Comprised of four fully condo-mapped, single-story buildings on individual parcels, the property offers flexible exit strategies. Each spacious 2-bed/1-bath unit (approx. 900 SF) features private fenced patios, full-size appliances, large picture windows, washer/dryer hookups, and covered entries. The site includes 24 covered parking spaces, pitched roofs, mature landscaping, copper plumbing, individual electric metering, and recently installed sewer clean-outs. Ideally located near 32nd Street and Bell Road, the property offers excellent access to SR-51, Loop 101, and nearby retail, dining, and employment hubs--making it a strong investment in a high-demand North Phoenix submarket.
Pending
$2,800,000
3027 E GRANDVIEW Road #1, Phoenix, AZ 85032
32beds
128baths
14,560sqft
Multi Family
Built in 1984
-- sqft lot
$-- Zestimate®
$192/sqft
$-- HOA
What's special
Mature landscapingPrivate fenced patiosLarge picture windowsPitched roofsCovered entriesFull-size appliances
- 294 days
- 20
- 0
Zillow last checked:
Listing updated:
Listed by:
Andrew Arambula 602-714-8994,
ABI Multifamily,
Bryce Neagle 602-714-8931,
ABI Multifamily
Source: ARMLS,MLS#: 7057176
Facts & features
Interior
Bedrooms & bathrooms
- Bedrooms: 32
- Bathrooms: 128
Heating
- Electric
Cooling
- Central Air, Heat Pump
Appliances
- Included: Disposal, Dishwasher, Refrigerator, Free-Standing Electric Oven, Washer/Dryer
Features
- Flooring: Tile
Interior area
- Total structure area: 14,560
- Total interior livable area: 14,560 sqft
Property
Parking
- Total spaces: 32
- Parking features: Attached Carport, >1 Space Per Unit, Carport
- Has carport: Yes
- Covered spaces: 24
- Uncovered spaces: 8
Details
- Parcel number: 21431270
- Zoning: R-3
Construction
Type & style
- Home type: MultiFamily
- Property subtype: Multi Family
Materials
- Wood Frame, Painted, Stucco
- Roof: Composition
Condition
- Year built: 1984
Utilities & green energy
- Electric: Other (See Remarks)
- Sewer: Public Sewer
- Water: City Franchise
Community & HOA
Community
- Features: No Pool
- Subdivision: GRANDVIEW NORTH CONDOMINIUM UNITS 1-4 BLDGS A-D
Location
- Region: Phoenix
Financial & listing details
- Price per square foot: $192/sqft
- Tax assessed value: $145,500
- Annual tax amount: $495
- Date on market: 12/27/2025
- Cumulative days on market: 294 days
- Listing terms: Other (See Remarks)
- Ownership: Fee Simple
- Electric utility on property: Yes
- Road surface type: Concrete, Asphalt
Estimated market value
Not available
Estimated sales range
Not available
Not available
Price history
| Date | Event | Price |
|---|---|---|
| 9/1/2026 | Pending sale | $2,800,000$192/sqft |
Source:  ARMLS #7057176 Report a problem ARMLS #7057176 Report a problem | ||
| 7/22/2026 | Listed for sale | $2,800,000-9.7%$192/sqft |
Source: ARMLS #7057176 Report a problem | ||
| 2/9/2026 | Listing removed | $3,100,000$213/sqft |
Source: ARMLS #6879328 Report a problem | ||
| 10/28/2025 | Price change | $3,100,000-6.4%$213/sqft |
Source: ARMLS #6879328 Report a problem | ||
| 6/12/2025 | Listed for sale | $3,312,000+163.7%$227/sqft |
Source: ARMLS #6879328 Report a problem | ||
| 3/10/2017 | Sold | $1,256,000-1.8%$86/sqft |
Source: ARMLS #5536257 Report a problem | ||
| 12/15/2016 | Listed for sale | $1,279,000+143.6%$88/sqft |
Source: Kasten Long Commercial Group #5536257 Report a problem | ||
| 1/11/1999 | Sold | $525,000+56.3%$36/sqft |
Source: Public Record Report a problem | ||
| 1/29/1996 | Sold | $336,000$23/sqft |
Source: Public Record Report a problem | ||
Public tax history
| Year | Property taxes | Tax assessment |
|---|---|---|
| 2025 | $486 +2.7% | $14,550 -18.5% |
| 2024 | $473 +2.1% | $17,860 +306.8% |
| 2023 | $464 -0.7% | $4,390 -59.2% |
| 2022 | $467 +2.9% | $10,750 +29.1% |
| 2021 | $454 -0.1% | $8,330 +22.1% |
| 2020 | $454 +3.4% | $6,820 +13.5% |
| 2019 | $440 | $6,010 +27.3% |
| 2018 | $440 +4.3% | $4,720 +2.4% |
| 2017 | $421 +9.8% | $4,610 +3.4% |
| 2016 | $384 +7.9% | $4,460 +36% |
| 2015 | $356 | $3,280 +15.9% |
| 2014 | -- | $2,830 +4.8% |
| 2013 | -- | $2,700 -22.4% |
| 2012 | -- | $3,480 -40.5% |
| 2010 | -- | $5,850 -37.8% |
| 2008 | -- | $9,400 +28.8% |
| 2007 | -- | $7,300 +37.7% |
| 2006 | -- | $5,300 |
| 2005 | -- | $5,300 +10.4% |
| 2004 | -- | $4,800 |
| 2003 | -- | $4,800 +18.5% |
| 2002 | -- | $4,050 |
Find assessor info on the county website
Monthly payment
Est. payment
Payment breakdown
Explore the cost of this home by adjusting the details. Changes won't be saved.Climate risks
Neighborhood: Paradise Valley
Nearby schools
Schools provided by the listing agent
- District: Paradise Valley Unified District
Source: ARMLS. This data may not be complete. We recommend contacting the local school district to confirm school assignments for this home.