Welcome to this bright spacious bungalow situated on a massive lot located in a prime location of North York. This family home features a fantastic functional layout with 3 bedrooms and 3 bathrooms. Eat in Kitchen with plenty of counter space and cabinetry. Generously sized family room combined with dining for entertaining guests. Separate side entrance. Finished basement with wet bar and fireplace. Relax and enjoy the great outdoor back yard space with beautiful mature trees. Plenty of Parking. Fabulous location!! Great Neighborhood. Close to all amenities: Schools, Parks, Community Recreation Center, Stores, Nature Trails. etc. Easy Access to Hwy 401. Public Transit.
Sold for $1,160,000
C$1,160,000
3027 Weston Rd, Toronto, ON M9M 2T1
3beds
1,478sqft
Single Family Residence, Residential
Built in ----
9,543 Square Feet Lot
$-- Zestimate®
C$785/sqft
C$3,588 Estimated rent
Home value
Not available
Estimated sales range
Not available
Not available
Owner options
List your home for rent
C$3,588/mo
Rent Zestimate®
Find your next renter with Zillow Rental Manager. Plus, with online applications, you can quickly screen prospective tenants – for free.
C$3,588/mo
Rent Zestimate®
Refinance and save
C$4,904/mo
Est. payment
Refinancing to a lower rate could help reduce your monthly payments and save thousands over the life of the loan.
C$4,904/mo
Est. payment
Explore your selling options
Work with a Zillow partner agent
Leverage their expertise and Zillow's premium Showcase listings to get your home seen by more buyers.
Get startedList with your own agent
Get your home in front of millions of buyers by listing it on Zillow.
Learn how to do itSell it yourself
Take full control of how buyers see your home on Zillow by listing For Sale by Owner (FSBO).
List your homeWhat's special
Zillow last checked:
Listing updated:
Listed by:
Frank Leo, Salesperson,
RE/MAX West Realty Inc. Brokerage
Source: ITSO,MLS®#: 40692153Originating MLS®#: Barrie & District Association of REALTORS® Inc.
Facts & features
Interior
Bedrooms & bathrooms
- Bedrooms: 3
- Bathrooms: 3
- Full bathrooms: 2
- 1/2 bathrooms: 1
- Main level bathrooms: 1
- Main level bedrooms: 3
Bedroom
- Features: Sliding Doors
- Level: Main
Other
- Features: Hardwood Floor
- Level: Main
Bedroom
- Features: Hardwood Floor
- Level: Main
Bathroom
- Features: 4-Piece
- Level: Main
Bathroom
- Features: 2-Piece
- Level: Basement
Bathroom
- Features: 3-Piece
- Level: Basement
Dining room
- Features: Crown Moulding, Hardwood Floor
- Level: Main
Great room
- Level: Basement
Kitchen
- Level: Main
Laundry
- Features: Double Vanity
- Level: Basement
Living room
- Features: Hardwood Floor
- Level: Main
Recreation room
- Features: Fireplace, Wet Bar
- Level: Basement
Heating
- Natural Gas, Radiant
Cooling
- Central Air
Appliances
- Included: Dryer, Freezer, Range Hood, Refrigerator, Stove, Washer
- Laundry: Lower Level
Features
- Ceiling Fan(s)
- Basement: Separate Entrance,Full,Finished
- Number of fireplaces: 1
- Fireplace features: Wood Burning
Interior area
- Total structure area: 2,956
- Total interior livable area: 1,478 sqft
- Finished area above ground: 1,478
- Finished area below ground: 1,478
Property
Parking
- Total spaces: 7
- Parking features: Attached Garage, Private Drive Double Wide
- Attached garage spaces: 1
- Uncovered spaces: 6
Features
- Stories: 1
- Frontage type: East
- Frontage length: 50.14
Lot
- Size: 9,543 Square Feet
- Dimensions: 190.33 x 50.14
- Features: Urban, Highway Access, Park, Public Parking, Rec./Community Centre, Schools, Shopping Nearby
Details
- Parcel number: 102920020
- Zoning: R
Construction
Type & style
- Home type: SingleFamily
- Architectural style: Bungalow
- Property subtype: Single Family Residence, Residential
Materials
- Brick
- Foundation: Block
- Roof: Asphalt Shing
Condition
- 51-99 Years
- New construction: No
Utilities & green energy
- Sewer: Sewer (Municipal)
- Water: Municipal
Community & HOA
Location
- Region: Toronto
Financial & listing details
- Price per square foot: C$785/sqft
- Annual tax amount: C$4,270
- Date on market: 1/22/2025
- Inclusions: Dryer, Freezer, Range Hood, Refrigerator, Stove, Washer
Price history
| Date | Event | Price |
|---|---|---|
| 3/31/2025 | Sold | C$1,160,000-3.3%C$785/sqft |
Source: ITSO #40692153 Report a problem | ||
| 1/22/2025 | Listed for sale | C$1,200,000C$812/sqft |
Source:  TRREB #W11934031 Report a problem TRREB #W11934031 Report a problem | ||
Public tax history
Tax history is unavailable.
Neighborhood: Pelmo Park-Humberlea
Nearby homes
- C$3,7004 bd3 ba-- sqft160 Bob Yuill Dr, Toronto, ON M9M0B1For Rent
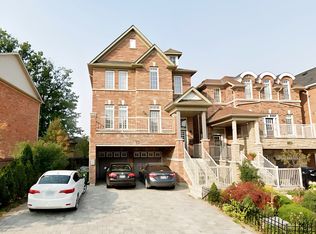
- C$999,0006 bd15 ba-- sqft162 Bob Yuill Dr, Toronto, ON M9M0B1For Sale

- C$979,0004 bd4 ba-- sqft18 Mary Chapman Blvd, Toronto, ON M9M0B2For Sale

- C$--2 bd1 ba914 sqft9 Isaac Devins Blvd, Toronto, ON M9M0C7Off Market

- C$1,999,9006 bd5 ba-- sqft2 George McKenzie Ct, Toronto, ON M9M0E1For Sale
- C$974,9004 bd3 ba-- sqft44 Lou Pomanti St, Toronto, ON M9M0C2For Sale
- C$1,399,9004 bd3 ba-- sqft12 George McKenzie Ct, Toronto, ON M9M0E1For Sale
- C$4,9504 bd4 ba-- sqft2996 Weston Rd, Toronto, ON M9M2S7For Rent
Nearby schools
GreatSchools rating
No schools nearby
We couldn't find any schools near this home.
