Your Northlake Dream Home: One Acre, One Story + a Pool!
Some homes check the boxes. Others create a feeling the moment you walk through the door.
Situated on a full acre in The Highlands of Northlake, this custom retreat was designed for the way people actually live, gather, and unwind. Expansive sliding glass doors blur the line between indoors and out, drawing your eye to the resort-style backyard, sparkling pool and spa, and endless Texas sunsets beyond.
The heart of the home is an inviting open-concept living space where conversations flow easily from the kitchen to the family room and out to the patio. Rich hand-scraped hardwood flooring, striking beam details, designer finishes, and walls of windows fill the home with warmth, character, and natural light.
The kitchen is as functional as it is beautiful, featuring a built-in refrigerator, double ovens, pot filler, oversized pantry, and generous workspace for everything from weeknight dinners to holiday entertaining.
Thoughtful details continue throughout with spacious secondary bedrooms, a private study, game room, oversized laundry and mudroom, abundant storage, and walk-in closets that won't disappoint.
Outside, the heated saltwater pool and spa create a private backyard escape, while the removable Protect-A-Child safety fence offers added peace of mind.
Luxury homes are often defined by square footage and features. This one is defined by how it feels. Come experience it for yourself.
Zoned to the new Floyd Barksdale Middle School opening Fall 2026.
For sale
Price cut: $35K (7/29)
$1,175,000
3249 Glenmore Ave, Northlake, TX 76247
4beds
3,515sqft
Single Family Residence
Built in 2018
1 Acres Lot
$-- Zestimate®
$334/sqft
$117/mo HOA
What's special
Sparkling pool and spaDesigner finishesRemovable protect-a-child safety fenceResort-style backyardRich hand-scraped hardwood flooringGenerous workspaceInviting open-concept living space
- 2 days |
- 126 |
- 7 |
Zillow last checked:
Listing updated:
Listed by:
Carrah O'Riley 0706744 323-594-5277,
Ebby Halliday, REALTORS 972-539-3000
Source: NTREIS,MLS#: 21355844
Facts & features
Interior
Bedrooms & bathrooms
- Bedrooms: 4
- Bathrooms: 3
- Full bathrooms: 3
Primary bedroom
- Features: En Suite Bathroom, Walk-In Closet(s)
- Level: First
- Dimensions: 18 x 14
Bedroom
- Features: Ceiling Fan(s), Walk-In Closet(s)
- Level: First
- Dimensions: 13 x 12
Bedroom
- Features: Ceiling Fan(s), Walk-In Closet(s)
- Level: First
- Dimensions: 13 x 12
Bedroom
- Features: Ceiling Fan(s), Walk-In Closet(s)
- Level: First
- Dimensions: 13 x 12
Primary bathroom
- Features: Built-in Features, Dual Sinks, Double Vanity, En Suite Bathroom, Granite Counters, Garden Tub/Roman Tub, Linen Closet, Separate Shower
- Level: First
- Dimensions: 13 x 10
Dining room
- Level: First
- Dimensions: 18 x 11
Other
- Features: Built-in Features, Stone Counters, Separate Shower
- Level: First
- Dimensions: 10 x 10
Other
- Features: Built-in Features, Dual Sinks, Jack and Jill Bath, Stone Counters
- Level: First
- Dimensions: 10 x 10
Game room
- Features: Ceiling Fan(s)
- Level: First
- Dimensions: 16 x 16
Living room
- Features: Fireplace
- Level: First
- Dimensions: 18 x 17
Mud room
- Features: Built-in Features
- Level: First
- Dimensions: 12 x 6
Office
- Features: Ceiling Fan(s)
- Level: First
- Dimensions: 14 x 12
Utility room
- Features: Built-in Features, Linen Closet, Utility Room, Utility Sink
- Level: First
- Dimensions: 13 x 9
Heating
- Central, Natural Gas
Cooling
- Central Air, Ceiling Fan(s), Electric
Appliances
- Included: Some Gas Appliances, Built-In Refrigerator, Double Oven, Dishwasher, Gas Cooktop, Disposal, Microwave, Plumbed For Gas, Vented Exhaust Fan
Features
- Built-in Features, Chandelier, Decorative/Designer Lighting Fixtures, Granite Counters, High Speed Internet, Kitchen Island, Open Floorplan, Pantry, Smart Home, Vaulted Ceiling(s), Natural Woodwork, Walk-In Closet(s), Wired for Sound
- Flooring: Carpet, Ceramic Tile, Hardwood
- Has basement: No
- Number of fireplaces: 2
- Fireplace features: Gas, Gas Log, Gas Starter, Wood Burning
Interior area
- Total interior livable area: 3,515 sqft
Video & virtual tour
Property
Parking
- Total spaces: 3
- Parking features: Door-Multi, Door-Single, Driveway, Epoxy Flooring, Electric Vehicle Charging Station(s), Garage Faces Front, Garage, Garage Door Opener, Garage Faces Side
- Attached garage spaces: 3
Features
- Levels: One
- Stories: 1
- Patio & porch: Covered
- Exterior features: Fire Pit, Outdoor Grill, Private Yard, Rain Gutters
- Pool features: Gunite, Heated, In Ground, Pool, Pool/Spa Combo, Salt Water
- Fencing: Wood
Lot
- Size: 1 Acres
- Features: Back Yard, Interior Lot, Lawn, Landscaped, Native Plants, Subdivision, Sprinkler System, Few Trees
Details
- Additional structures: Outdoor Kitchen
- Parcel number: R669996
Construction
Type & style
- Home type: SingleFamily
- Architectural style: Traditional,Detached
- Property subtype: Single Family Residence
Materials
- Brick, Rock, Stone
- Foundation: Slab
- Roof: Composition
Condition
- Year built: 2018
Utilities & green energy
- Sewer: Aerobic Septic
- Water: Public
- Utilities for property: Cable Available, Natural Gas Available, Septic Available, Separate Meters, Water Available
Green energy
- Energy efficient items: Appliances, Doors, HVAC, Lighting, Rain/Freeze Sensors, Thermostat, Water Heater, Windows
- Indoor air quality: Ventilation
- Water conservation: Efficient Hot Water Distribution, Low-Flow Fixtures, Water-Smart Landscaping
Community & HOA
Community
- Security: Security System Owned, Carbon Monoxide Detector(s), Smoke Detector(s)
- Subdivision: The Highlands Ph I
HOA
- Has HOA: Yes
- Services included: Association Management
- HOA fee: $1,400 annually
- HOA name: Real Manage
- HOA phone: 866-473-2573
Location
- Region: Northlake
Financial & listing details
- Price per square foot: $334/sqft
- Tax assessed value: $1,227,490
- Annual tax amount: $18,302
- Date on market: 8/13/2026
- Cumulative days on market: 113 days
- Listing terms: Cash,Conventional,VA Loan
Estimated market value
Not available
Estimated sales range
Not available
Not available
Price history
| Date | Event | Price |
|---|---|---|
| 7/29/2026 | Price change | $1,175,000-2.9%$334/sqft |
Source: NTREIS #21245805 Report a problem | ||
| 7/11/2026 | Price change | $1,210,000-3.2%$344/sqft |
Source: NTREIS #21245805 Report a problem | ||
| 5/22/2026 | Price change | $1,250,000-3.8%$356/sqft |
Source: NTREIS #21245805 Report a problem | ||
| 4/24/2026 | Listed for sale | $1,299,000$370/sqft |
Source: NTREIS #21245805 Report a problem | ||
Public tax history
| Year | Property taxes | Tax assessment |
|---|---|---|
| 2025 | $17,338 +5.7% | $1,060,985 +10% |
| 2024 | $16,407 +17.1% | $964,532 +10% |
| 2023 | $14,011 -4.8% | $876,847 +14.2% |
| 2022 | $14,714 +5.9% | $767,935 +10% |
| 2021 | $13,893 +6.9% | $698,123 +10% |
| 2020 | $13,001 -6.5% | $634,657 +2.8% |
| 2019 | $13,903 +242.7% | $617,421 +372.5% |
| 2018 | $4,057 | $130,680 |
| 2017 | -- | $130,680 +20% |
| 2016 | -- | $108,900 |
Find assessor info on the county website
Monthly payment
Est. payment
Payment breakdown
Explore the cost of this home by adjusting the details. Changes won't be saved.Climate risks
Neighborhood: 76247
Nearby schools
GreatSchools rating
- 8/10Johnie R Daniel Elementary SchoolGrades: PK-5Distance: 1.4 mi
- 7/10Gene Pike Middle SchoolGrades: 6-8Distance: 6 mi
- 5/10Northwest High SchoolGrades: 9-12Distance: 5.9 mi
Schools provided by the listing agent
- Elementary: Johnie Daniel
- Middle: Pike
- High: Northwest
- District: Northwest ISD
Source: NTREIS. This data may not be complete. We recommend contacting the local school district to confirm school assignments for this home.
- $---- bd-- ba-- sqft3249 Glenmore Ave, Justin, TX 76247Off Market
- $974,7004 bd3 ba3.1k sqft3241 Glenmore Ave, Northlake, TX 76247Off Market
- $--4 bd3 ba3.6k sqft3257 Glenmore Ave, Northlake, TX 76247Sold

- $64,9188,664 sqftOakcrest Dr, Justin, TX 76247Off Market
- $70,0410.26 acresOakcrest Dr, Justin, TX 76247Off Market
- $65,9659,191 sqftOakcrest Dr, Justin, TX 76247Off Market
- $63,5847,997 sqftOakcrest Dr, Justin, TX 76247Off Market
- $64,9168,664 sqftOakcrest Dr, Justin, TX 76247Off Market
A local agent can set up tours, give advice and negotiate with sellers.
A local lender can help you make sure your offer is ready when you are.
Similar homes
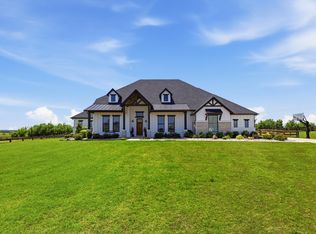
- $1,149,0005 bd4 ba3.4k sqft3417 Dovehill Dr, Northlake, TX 76247For Sale
 MLS ID #21268536, Reagan Wood. NTREIS
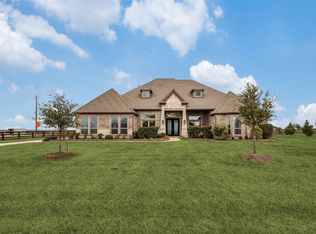
 - $1,250,0004 bd4 ba3.7k sqft3401 Crosshill Ct, Northlake, TX 76247For Sale
 MLS ID #21263530, Jeff Hahn. NTREIS
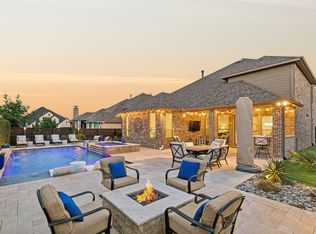
 - $1,174,0004 bd4 ba4.3k sqft2924 Prairie View Dr, Northlake, TX 76226For Sale
 MLS ID #21194383, Jan Davis. NTREIS
 - $995,0004 bd5 ba3.7k sqft11604 Bull Creek Dr, Argyle, TX 76226For Sale
 MLS ID #21360458, Jenevieve Croall. NTREIS
 - $979,0004 bd4 ba3.9k sqft11609 Little Elm Creek Rd, Argyle, TX 76226For SaleMLS ID #21356669, Swapnil Sharma. NTREIS
- $1,260,0005 bd5 ba4k sqft508 Westcreek Ln, Northlake, TX 76226For SaleMLS ID #21312971, Jordyn Miller. NTREIS
- $1,274,0004 bd5 ba3.6k sqft1449 Flanagan Farm Dr, Northlake, TX 76226For SaleMLS ID #21243319, Heather Ogg. NTREIS
- $885,0003 bd3 ba3.2k sqft8701 Freeport Dr, Denton, TX 76207For SaleMLS ID #21358848, Angelia Raney. NTREIS
- $1,149,8994 bd5 ba3.8k sqft11416 Hickory Falls Dr, Argyle, TX 76226For SaleMLS ID #21275550, Karina Smith. NTREIS
- $1,069,0004 bd3 ba2.8k sqft3608 Stardust Ln, Northlake, TX 76226For SaleMLS ID #21274311, Beth Ross. NTREIS
- $1,540,0005 bd4 ba4k sqft3300 Wellington Ln, Northlake, TX 76247For SaleMLS ID #21243081, Kason Hart. NTREIS
- $1,439,5004 bd5 ba4.3k sqft7751 Faught Rd, Northlake, TX 76226For SaleMLS ID #21296174, Trisha Simms. NTREIS
- $1,065,0004 bd3 ba3.5k sqft808 Regal Xing, Keller, TX 76248For SaleMLS ID #21349016, Laurie Wall. NTREIS
- $1,225,0004 bd5 ba3.7k sqft7108 Eagles Ridge Ct, Argyle, TX 76226For SaleMLS ID #21252029, Russell Rhodes. NTREIS
- $733,5004 bd3 ba3.4k sqft1305 Redbrick Ln, Northlake, TX 76247For SaleMLS ID #21296435, Greg Yeater. NTREIS
- $1,099,0004 bd3 ba3k sqft12262 Fm 1384, Justin, TX 76247For SaleMLS ID #21294361, Lorrie Shear. NTREIS
- $885,0004 bd3 ba3.2k sqft9244 Dove Hollow Rd, Justin, TX 76247For SaleMLS ID #21351022, Billy Bishop. NTREIS
- $1,200,0004 bd4 ba3.5k sqft2801 Timber Crest Ln, Highland Village, TX 75077For SaleMLS ID #21349799, Kristi Kintz. NTREIS
- $1,350,0005 bd6 ba4.8k sqft3101 Stardust Ln, Northlake, TX 76226For SaleMLS ID #21301062, Melanie Gresham. NTREIS
- $625,0004 bd4 ba3.4k sqft3005 Walker Way, Northlake, TX 76247For SaleMLS ID #21302949, Jenna Eberly. NTREIS
