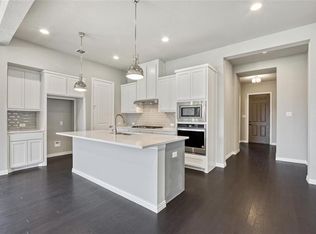
Light, bright, designer-inspired, and move-in ready in Canyon Falls and Argyle ISD! This beautifully updated 3-bedroom, 2-bathroom home with a versatile flex space is a rare find. Upgrades include all-new paint and carpet, custom built-ins surrounding the stacked-stone fireplace, a custom banquette in the breakfast nook, designer light fixtures, updated kitchen knobs and pulls, quartz countertops, upgraded window treatments, built-in speakers, and more! The thoughtfully designed floor plan flows seamlessly, with two secondary bedrooms located at the front of the home. The open-concept kitchen and living space is perfect for both everyday living and entertaining, while a wall of windows at the back of the home fills the space with natural light and offers peaceful views of the backyard. You will love the versatile flex space just off the kitchen! It is perfect for a formal dining room, home office, playroom, or secondary living space. The primary suite is situated at the back of the home and offers ultimate privacy, with a gracious ensuite bathroom featuring dual sinks, a soaking tub, separate shower, private water closet, and large walk-in closet. The built-in mudroom off the garage and laundry room provides the perfect drop zone for bags, jackets, shoes, and more. Canyon Falls offers top-tier amenities, including resort-style pools, playgrounds, a dog park, fitness center, clubhouse, community barn, and more than 10 miles of scenic walking trails. The HOA also covers cable TV, high-speed internet, and front-yard maintenance.
For sale
$510,000
3712 Birch Wood Ct, Northlake, TX 76226
3beds
2,221sqft
Single Family Residence
Built in 2019
6,098 Square Feet Lot
$-- Zestimate®
$230/sqft
$203/mo HOA
What's special
All-new paint and carpetQuartz countertopsVersatile flex spaceUpgraded window treatmentsBuilt-in speakersDesigner light fixtures
- 3 days |
- 215 |
- 22 |
Likely to sell faster than
Zillow last checked:
Listing updated:
Listed by:
Emily Roberts 0734664 214-449-8711,
Compass RE Texas, LLC. 214-814-8100
Source: NTREIS,MLS#: 21355837
Facts & features
Interior
Bedrooms & bathrooms
- Bedrooms: 3
- Bathrooms: 2
- Full bathrooms: 2
Primary bedroom
- Features: Ceiling Fan(s), Dual Sinks, En Suite Bathroom, Garden Tub/Roman Tub, Linen Closet, Separate Shower, Walk-In Closet(s)
- Level: First
- Dimensions: 16 x 16
Bedroom
- Level: First
- Dimensions: 10 x 11
Bedroom
- Features: Ceiling Fan(s)
- Level: First
- Dimensions: 10 x 11
Kitchen
- Features: Breakfast Bar, Eat-in Kitchen, Kitchen Island, Pantry, Stone Counters
- Level: First
- Dimensions: 19 x 11
Laundry
- Features: Built-in Features
- Level: First
- Dimensions: 8 x 5
Living room
- Features: Built-in Features, Fireplace
- Level: First
- Dimensions: 19 x 22
Office
- Level: First
- Dimensions: 16 x 11
Heating
- Central
Cooling
- Central Air
Appliances
- Included: Dishwasher, Gas Cooktop, Disposal, Microwave, Refrigerator
- Laundry: Laundry in Utility Room
Features
- Chandelier, Decorative/Designer Lighting Fixtures, Eat-in Kitchen, High Speed Internet, Kitchen Island, Open Floorplan, Cable TV, Walk-In Closet(s), Wired for Sound
- Flooring: Carpet, Engineered Hardwood
- Windows: Window Coverings
- Has basement: No
- Number of fireplaces: 1
- Fireplace features: Family Room, Gas Log
Interior area
- Total interior livable area: 2,221 sqft
Video & virtual tour
Property
Parking
- Total spaces: 2
- Parking features: Driveway
- Attached garage spaces: 2
Features
- Levels: One
- Stories: 1
- Patio & porch: Covered
- Exterior features: Private Yard, Rain Gutters
- Pool features: None, Community
- Fencing: Wood
Lot
- Size: 6,098 Square Feet
Details
- Parcel number: R707506
Construction
Type & style
- Home type: SingleFamily
- Architectural style: Traditional,Detached
- Property subtype: Single Family Residence
Materials
- Brick, Rock, Stone
- Foundation: Slab
- Roof: Composition
Condition
- Year built: 2019
Utilities & green energy
- Sewer: Public Sewer
- Water: Public
- Utilities for property: Electricity Connected, Natural Gas Available, Sewer Available, Separate Meters, Water Available, Cable Available
Community & HOA
Community
- Features: Clubhouse, Fitness Center, Fishing, Playground, Pool, Sidewalks, Trails/Paths
- Subdivision: Canyon Falls Village E3
HOA
- Has HOA: Yes
- Amenities included: Maintenance Front Yard
- Services included: All Facilities, Association Management, Internet, Maintenance Grounds
- HOA fee: $608 quarterly
- HOA name: Sbb Community Management
- HOA phone: 972-960-2800
Location
- Region: Northlake
Financial & listing details
- Price per square foot: $230/sqft
- Tax assessed value: $453,000
- Annual tax amount: $10,979
- Date on market: 8/12/2026
- Listing terms: Cash,Conventional
- Exclusions: Washer, dryer, decorative mirrors in entryway, nursery, and living room
Estimated market value
Not available
Estimated sales range
Not available
Not available
Price history
| Date | Event | Price |
|---|---|---|
| 8/12/2026 | Listed for sale | $510,000+7.4%$230/sqft |
Source: NTREIS #21355837 Report a problem | ||
| 3/21/2025 | Sold | -- |
Source: NTREIS #20813169 Report a problem | ||
| 3/3/2025 | Pending sale | $475,000$214/sqft |
Source: NTREIS #20813169 Report a problem | ||
| 2/25/2025 | Contingent | $475,000$214/sqft |
Source: NTREIS #20813169 Report a problem | ||
| 1/31/2025 | Price change | $475,000-5%$214/sqft |
Source: NTREIS #20813169 Report a problem | ||
| 1/23/2025 | Listed for sale | $500,000$225/sqft |
Source: NTREIS #20813169 Report a problem | ||
| 12/12/2024 | Listing removed | $500,000$225/sqft |
Source: NTREIS #20700587 Report a problem | ||
| 11/13/2024 | Price change | $500,000-2.9%$225/sqft |
Source: NTREIS #20700587 Report a problem | ||
| 9/25/2024 | Price change | $515,000-1.9%$232/sqft |
Source: NTREIS #20700587 Report a problem | ||
| 8/21/2024 | Listed for sale | $525,000$236/sqft |
Source: NTREIS #20700587 Report a problem | ||
Public tax history
| Year | Property taxes | Tax assessment |
|---|---|---|
| 2025 | $10,979 +0.1% | $453,000 -6.5% |
| 2024 | $10,964 +19.1% | $484,507 +10% |
| 2023 | $9,205 -7.4% | $440,461 +10% |
| 2022 | $9,937 +6% | $400,419 +10% |
| 2021 | $9,372 +3.5% | $364,017 +3.8% |
| 2020 | $9,053 +582.8% | $350,856 +649.7% |
| 2019 | $1,326 -23.3% | $46,800 -21.2% |
| 2018 | $1,729 | $59,400 |
Find assessor info on the county website
Monthly payment
Est. payment
Payment breakdown
Explore the cost of this home by adjusting the details. Changes won't be saved.Climate risks
Neighborhood: 76226
Nearby schools
GreatSchools rating
- 10/10Argyle South Elementary SchoolGrades: PK-5Distance: 0.5 mi
- 8/10Argyle Middle SchoolGrades: 7-8Distance: 3.1 mi
- 9/10Argyle High SchoolGrades: 9-12Distance: 0.5 mi
Schools provided by the listing agent
- Elementary: Argyle South
- Middle: Argyle
- High: Argyle
- District: Argyle ISD
Source: NTREIS. This data may not be complete. We recommend contacting the local school district to confirm school assignments for this home.
- $464,8003 bd2 ba2.2k sqft3712 Birch Wood Ct, Argyle, TX 76226Off Market
- $607,6005 bd4 ba3.1k sqft3704 Birch Wood Ct, Argyle, TX 76226Off Market

- $445,300-- bd-- ba2.1k sqft3708 Birch Wood Ct, Northlake, TX 76226Off Market
- $--4 bd3 ba2.5k sqft3716 Birch Wood Ct, Northlake, TX 76226Sold

- $464,4003 bd2 ba2.1k sqft3708 Birch Wood Ct, Flower Mound, TX 76226Off Market
- $610,1005 bd4 ba2.7k sqft3704 Birch Wood Ct, Northlake, TX 76226Off Market
- $--4 bd4 ba2.6k sqft3705 Water Mill Way, Northlake, TX 76226Sold
- $531,1004 bd3 ba2.5k sqft3701 Watermill Way, Northlake, TX 76226Off Market
A local agent can set up tours, give advice and negotiate with sellers.
A local lender can help you make sure your offer is ready when you are.
Similar homes
- $470,0004 bd2 ba2.1k sqft1540 Tanglewood Trl, Northlake, TX 76226For Sale
 MLS ID #21284418, Veronica Delic. NTREIS
 - $595,0003 bd3 ba2.9k sqft6213 Cedar Sage Trl, Argyle, TX 76226For Sale
 MLS ID #21328082, Ji Shin. NTREIS
 - $615,0004 bd4 ba2.7k sqft6213 Whiskerbrush Rd, Argyle, TX 76226For Sale
 MLS ID #21338998, DeWayne Smart. NTREIS
 - $515,0004 bd3 ba2.6k sqft2429 Lazy Dog Ln, Northlake, TX 76247For Sale
 MLS ID #21355128, Kyle Vance. NTREIS
 - $560,0004 bd3 ba2.6k sqft1821 Stonewall Rd, Northlake, TX 76226For SaleMLS ID #21345557, Laura McGreevey. NTREIS
- $529,5004 bd3 ba2.5k sqft1509 9th St, Argyle, TX 76226For SaleMLS ID #21311750, James Keoughan. NTREIS
- $520,0004 bd3 ba2.3k sqft1513 8th St, Argyle, TX 76226For SaleMLS ID #21277678, Greg Cagle. NTREIS
- $515,0004 bd3 ba2.3k sqft2232 Robin Way, Northlake, TX 76247For SaleMLS ID #21350301, Jenna Eberly. NTREIS
- $669,0004 bd3 ba2.6k sqft216 Big Sky Cir, Northlake, TX 76226For SaleMLS ID #21259204, Lori Turner. NTREIS
- $499,0004 bd4 ba2.8k sqft205 Sunrise Dr, Argyle, TX 76226For SaleMLS ID #21242057, Debbie Gill. NTREIS
- $539,5004 bd3 ba2.9k sqft1516 8th St, Argyle, TX 76226For SaleMLS ID #21227631, Nina Boyd. NTREIS
- $598,0005 bd4 ba3.2k sqft1120 8th St, Argyle, TX 76226For SaleMLS ID #21352766, Brandon Larson. NTREIS
- $424,9003 bd2 ba2k sqft1509 11th St, Roanoke, TX 76226For SaleMLS ID #21319143, Cami Hobbs Riley. NTREIS
- $564,9904 bd3 ba2.4k sqft1609 19th St, Northlake, TX 76226For SaleMLS ID #21298950, Jon Schwerin. NTREIS
- $469,0003 bd3 ba2.2k sqft1310 Trailblazer Way, Northlake, TX 76247For SaleMLS ID #21349811, Maritza Burt. NTREIS
- $569,0004 bd3 ba2.4k sqft704 Streetside Ln, Argyle, TX 76226For SaleMLS ID #21234696, Debbie Seidler. NTREIS
- $759,0004 bd4 ba3.2k sqft8541 Thorne Dr, Argyle, TX 76226For SaleMLS ID #21347591, Keith Yonick. NTREIS
- $500,0004 bd3 ba2.5k sqft2416 Stella Ln, Northlake, TX 76247For SaleMLS ID #21253071, Dani Hampton. NTREIS
- $495,0004 bd3 ba2.4k sqft1736 Bonsmara Dr, Northlake, TX 76247For SaleMLS ID #21338000, Jenna Eberly. NTREIS
- $679,0004 bd3 ba2.7k sqft11305 Bull Head Ln, Roanoke, TX 76262For SaleMLS ID #21351570, Edson Miranda. NTREIS
