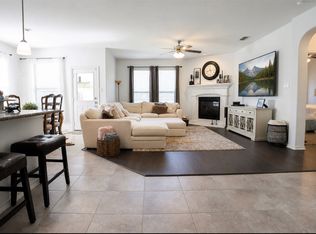
Welcome to this charming single story home with 3-bedrooms, 2-baths + office offering comfort, functionality, and desirable community amenities in a prime location. The classic brick exterior is complemented by a landscaped front lawn and driveway leading to the attached garage, creating inviting curb appeal. Inside, the open-concept floor plan is designed for both everyday living and entertaining. The kitchen features stainless steel appliances with gas stove, wood cabinetry, granite countertops, and spacious island with a sink. The kitchen opens up to the dining and living areas. The cozy living room is highlighted by a gas fireplace that is conveniently controlled by a switch. And don't miss the dedicated office nook located just off the kitchen and living area making it ideal for working from home or managing daily tasks. The spacious primary suite is filled with natural light, and offers a private ensuite bath complete with separate vanities, soaking tub, separate shower, and generous walk-in closet. Two additional bedrooms provide flexibility for family or guests. There is also another room, perfect for an office. The mud bench is conveniently located off the garage making it very functional. Step outside to enjoy the covered patio overlooking the fenced backyard, providing the perfect space for privacy and relaxing. Enjoy modern convenience with a fully connected smart home system. Control the garage door, front door lock, doorbell, thermostat, front porch light, HVAC, and security system right from your smartphone. Alexa-enabled features make everyday tasks even easier, giving you seamless control of your home’s comfort, security, and access from virtually anywhere. Residents also enjoy access to a community pool, golf course, greenbelt, and scenic jogging and biking trails. The location can't be beat - zoned to Northwest ISD and easy access to Hwy 114, 35W, Tanger Outlets and numerous restaurants. Have peace of mind knowing the roof was replaced in 2025!
For sale
$365,000
2508 Red Draw Rd, Fort Worth, TX 76177
3beds
2,014sqft
:
Get pre-qualified$2,780/mo
Single Family Residence
Built in 2018
5,532 Square Feet Lot
$357,400 Zestimate®
$181/sqft
$85/mo HOA
What's special
Charming single story homeDedicated office nookOpen-concept floor planGranite countertopsLandscaped front lawnInviting curb appealClassic brick exterior
- 1 day |
- 88 |
- 1 |
Likely to sell faster than
Zillow last checked:
Listing updated:
Listed by:
Lacy Zihlman 0702461 214-744-3990,
Astra Realty LLC 214-744-3990
Source: NTREIS,MLS#: 21356522
Facts & features
Interior
Bedrooms & bathrooms
- Bedrooms: 3
- Bathrooms: 2
- Full bathrooms: 2
Primary bedroom
- Features: Dual Sinks, Garden Tub/Roman Tub, Separate Shower, Walk-In Closet(s)
- Level: First
- Dimensions: 14 x 13
Bedroom
- Features: Split Bedrooms
- Level: First
- Dimensions: 11 x 11
Bedroom
- Features: Split Bedrooms
- Level: First
- Dimensions: 11 x 10
Dining room
- Level: First
- Dimensions: 12 x 9
Kitchen
- Features: Breakfast Bar, Built-in Features, Stone Counters, Walk-In Pantry
- Level: First
- Dimensions: 12 x 9
Living room
- Level: First
- Dimensions: 19 x 15
Mud room
- Level: First
- Dimensions: 6 x 4
Office
- Level: First
- Dimensions: 12 x 10
Utility room
- Level: First
- Dimensions: 8 x 6
Heating
- Central, Natural Gas
Cooling
- Central Air, Ceiling Fan(s), Electric
Appliances
- Included: Dishwasher, Disposal, Gas Oven, Gas Range, Gas Water Heater, Microwave, Vented Exhaust Fan
- Laundry: Washer Hookup, Electric Dryer Hookup
Features
- Decorative/Designer Lighting Fixtures, High Speed Internet, Cable TV
- Flooring: Carpet, Ceramic Tile
- Windows: Window Coverings
- Has basement: No
- Number of fireplaces: 1
- Fireplace features: Gas Log, Gas Starter, Wood Burning
Interior area
- Total interior livable area: 2,014 sqft
Video & virtual tour
Property
Parking
- Total spaces: 2
- Parking features: Garage Faces Front, Garage
- Attached garage spaces: 2
Features
- Levels: One
- Stories: 1
- Patio & porch: Covered
- Exterior features: Rain Gutters
- Pool features: None, Community
- Fencing: Wood
Lot
- Size: 5,532 Square Feet
- Features: Interior Lot, Landscaped, Subdivision, Sprinkler System, Few Trees
Details
- Parcel number: R739970
Construction
Type & style
- Home type: SingleFamily
- Architectural style: Traditional,Detached
- Property subtype: Single Family Residence
- Attached to another structure: Yes
Materials
- Brick
- Foundation: Slab
- Roof: Shingle
Condition
- Year built: 2018
Utilities & green energy
- Sewer: Public Sewer
- Water: Public
- Utilities for property: Natural Gas Available, Sewer Available, Separate Meters, Underground Utilities, Water Available, Cable Available
Community & HOA
Community
- Features: Clubhouse, Golf, Pool, Trails/Paths, Curbs, Sidewalks
- Security: Security System Leased, Fire Alarm, Smoke Detector(s)
- Subdivision: Oak Creek Trails Ph 3b
HOA
- Has HOA: Yes
- Services included: All Facilities, Association Management, Maintenance Structure
- HOA fee: $85 monthly
- HOA name: Oak Creek Trails
- HOA phone: 972-612-2302
Location
- Region: Fort Worth
Financial & listing details
- Price per square foot: $181/sqft
- Tax assessed value: $351,000
- Annual tax amount: $6,810
- Date on market: 8/13/2026
- Cumulative days on market: 2 days
Estimated market value
$357,400
$340,000 - $375,000
$2,524/mo
Price history
| Date | Event | Price |
|---|---|---|
| 8/13/2026 | Listed for sale | $365,000$181/sqft |
Source: NTREIS #21356522 Report a problem | ||
Public tax history
| Year | Property taxes | Tax assessment |
|---|---|---|
| 2025 | $2,931 -17.8% | $351,000 -2.3% |
| 2024 | $3,565 +15.7% | $359,370 +10% |
| 2023 | $3,081 -21.2% | $326,700 +10% |
| 2022 | $3,911 +3.4% | $297,000 +7.3% |
| 2021 | $3,783 +3.7% | $276,900 +8.2% |
| 2020 | $3,650 +161.9% | $255,890 +383.3% |
| 2019 | $1,394 | $52,946 |
Find assessor info on the county website
Monthly payment
Est. payment
Payment breakdown
Explore the cost of this home by adjusting the details. Changes won't be saved.Climate risks
Neighborhood: 76177
Nearby schools
GreatSchools rating
- 5/10W R Hatfield Elementary SchoolGrades: PK-5Distance: 1.9 mi
- 7/10Gene Pike Middle SchoolGrades: 6-8Distance: 0.7 mi
- 5/10Northwest High SchoolGrades: 9-12Distance: 0.5 mi
Schools provided by the listing agent
- Elementary: Hatfield
- Middle: Pike
- High: Northwest
- District: Northwest ISD
Source: NTREIS. This data may not be complete. We recommend contacting the local school district to confirm school assignments for this home.
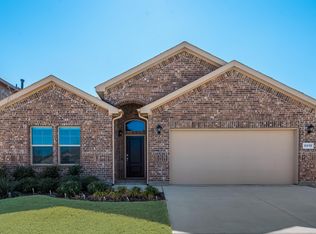
- $379,9003 bd2 ba2k sqft2512 Red Draw Rd, Fort Worth, TX 76177Off Market
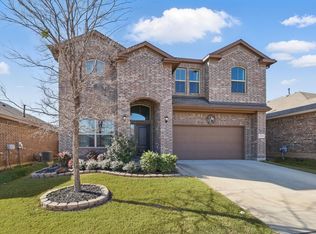
- $359,9003 bd2 ba1.8k sqft2500 Red Draw Rd, Fort Worth, TX 76177Off Market
- $--4 bd4 ba2.8k sqft2516 Red Draw Rd, Fort Worth, TX 76177Sold
- $413,2005 bd3 ba2.8k sqft2453 Clay Creek Ln, Fort Worth, TX 76177Off Market
- $--4 bd2 ba1.7k sqft2457 Clay Creek Ln, Fort Worth, TX 76177Sold
- $438,9004 bd3 ba3k sqft2449 Clay Creek Ln, Fort Worth, TX 76177Off Market
- $340,0003 bd2 ba1.8k sqft2501 Clay Creek Ln, Fort Worth, TX 76177Off Market
- $335,1004 bd2 ba1.7k sqft2520 Red Draw Rd, Fort Worth, TX 76177Off Market
A local agent can set up tours, give advice and negotiate with sellers.
Similar homes
- $--3 bd2 ba1.8k sqft2325 Boot Jack Rd, Fort Worth, TX 76177Auction
 Auction.com 2
 - $375,0003 bd2 ba2k sqft2452 Open Range Dr, Fort Worth, TX 76177For Sale
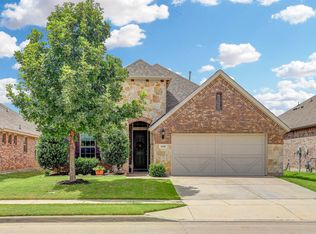 MLS ID #21331939, Ashley Gingras. NTREIS
 - $339,9003 bd2 ba1.6k sqft15985 Avenel Way, Fort Worth, TX 76177For Sale
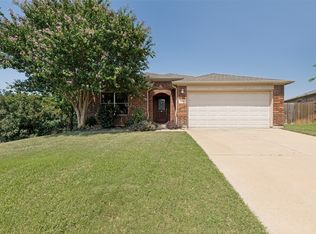 MLS ID #21345258, Robin Russell. NTREIS
 - $375,0004 bd2 ba2k sqft2452 Clay Creek Ln, Fort Worth, TX 76177For Sale
 MLS ID #21297302, Michelle Smith. NTREIS
 - $399,9004 bd3 ba2.3k sqft15925 Blaketree Dr, Fort Worth, TX 76177For SaleMLS ID #21343958, Lorraina Moore. NTREIS
- $400,0003 bd3 ba2.6k sqft2405 Whispering Pines Dr, Fort Worth, TX 76177For SaleMLS ID #21337843, Crystal Solensky. NTREIS
- $--4 bd3 ba2.4k sqft824 Wilmott Ter, Justin, TX 76247AuctionAuction.com 2
- $319,9003 bd2 ba1.8k sqft15817 Carlton Oaks Dr, Fort Worth, TX 76177For SaleMLS ID #21279265, Aaron Jistel. NTREIS
- $414,9004 bd4 ba2.8k sqft2925 Cedar Ridge Ln, Fort Worth, TX 76177For SaleMLS ID #21290285, Jacqueline Shen. NTREIS
- $374,7733 bd2 ba1.8k sqft1440 Blue Agave Dr, Justin, TX 76247New ConstructionMLS ID #21356361, Ginger Weeks. NTREIS
- $359,9003 bd3 ba2.1k sqft1725 Trego Dr, Justin, TX 76247For SaleMLS ID #21333896, Christine Beckendorf. NTREIS
- $374,0003 bd2 ba1.8k sqft1145 Canuela Way, Justin, TX 76247For SaleMLS ID #21349387, Jodi Fuller. NTREIS
- $374,9004 bd2 ba2.1k sqft15957 Charing Cross Dr, Justin, TX 76247For SaleMLS ID #21340149, Natashia Faiz-Butel. NTREIS
- $370,0002 bd2 ba1.5k sqft3575 Lone Star Cir Suite 604, Fort Worth, TX 76177For SaleMLS ID #21280598, Shari Wells Nixon. NTREIS
- $370,0002 bd2 ba1.5k sqft3575 Lone Star Cir Suite 605, Fort Worth, TX 76177For SaleMLS ID #21280579, Shari Wells Nixon. NTREIS
- from $376,9993 bd3 ba2k sqftMcAllen Plan, Wildflower Ranch : Lonestar Collection, Justin, TX 76247New ConstructionLennar Homes
- $385,0004 bd3 ba2.6k sqft16157 Cowboy Trl, Justin, TX 76247For SaleMLS ID #21345462, Cassie Croft. NTREIS
- $400,0002 bd2 ba1.6k sqft3575 Lone Star Cir Suite 802, Fort Worth, TX 76177For SaleMLS ID #21342145, Derek Hicks. NTREIS
- $346,5004 bd3 ba2.3k sqft1956 Lariat Dr, Justin, TX 76247For SaleMLS ID #21286735, Claire Jimenez. NTREIS
- $370,0004 bd2 ba2.1k sqft1120 Gillespie Dr, Justin, TX 76247For SaleMLS ID #21316520, Yollande Kadesi. NTREIS
