Welcome to easy, resort-style living in the highly sought-after Union Park community! This charming East Facing, single-story home features 3 bedrooms, 2 full baths, and a dedicated tech center, perfect for a home office, homework station, or study space. The open-concept living area features beautiful wood flooring and a cozy fireplace, while the kitchen offers granite countertops, stainless steel appliances, a gas range, abundant cabinetry, and a spacious island overlooking the living area. The private primary suite includes a large bath with dual sinks, soaking tub, separate shower, and generous closet space. A built-in mudroom area and separate utility room add extra functionality.
Enjoy an incredible location within walking distance of the onsite elementary school and neighborhood amenities. Union Park offers a true resort-style lifestyle with pools, splash pad, fitness center, pickleball, basketball, sand volleyball, Ninja Warrior-style park, playgrounds, dog park, food truck park, trails, and year-round community activities and events. Even better, the HOA maintains the front yard year-round, making this an ideal low-maintenance home.
Conveniently located near Costco, H-E-B, the PGA district, shopping, dining, entertainment, and major thoroughfares. This home offers the perfect combination of comfort, convenience, community, and lifestyle—all in one of the area's most desirable neighborhoods!
For sale
$320,000
7304 Elm Grove Ln, Aubrey, TX 76227
3beds
1,802sqft
Single Family Residence
Built in 2019
4,399 Square Feet Lot
$314,200 Zestimate®
$178/sqft
$108/mo HOA
What's special
Cozy fireplaceBeautiful wood flooringStainless steel appliancesEast facing single-story homeSoaking tubGenerous closet spaceSeparate utility room
- 2 days |
- 91 |
- 5 |
Likely to sell faster than
Zillow last checked:
Listing updated:
Listed by:
Hannah Wallace 0467411,
Hannah Wallace Real Estate LLC 469-939-6142,
Wendy Walker 0826391 510-364-5766,
Hannah Wallace Real Estate LLC
Source: NTREIS,MLS#: 21358411
Facts & features
Interior
Bedrooms & bathrooms
- Bedrooms: 3
- Bathrooms: 2
- Full bathrooms: 2
Primary bedroom
- Features: Ceiling Fan(s), Dual Sinks, En Suite Bathroom, Garden Tub/Roman Tub, Linen Closet, Separate Shower, Walk-In Closet(s)
- Level: First
- Dimensions: 1 x 1
Bedroom
- Features: Ceiling Fan(s), Split Bedrooms, Walk-In Closet(s)
- Level: First
- Dimensions: 1 x 1
Bedroom
- Features: Ceiling Fan(s), Split Bedrooms, Walk-In Closet(s)
- Level: First
- Dimensions: 1 x 1
Breakfast room nook
- Level: First
- Dimensions: 1 x 1
Kitchen
- Features: Breakfast Bar, Eat-in Kitchen, Kitchen Island, Stone Counters, Walk-In Pantry
- Level: First
- Dimensions: 1 x 1
Living room
- Features: Ceiling Fan(s), Fireplace
- Level: First
- Dimensions: 1 x 1
Mud room
- Level: First
- Dimensions: 1 x 1
Office
- Features: Built-in Features
- Level: First
- Dimensions: 1 x 1
Utility room
- Features: Utility Room
- Level: First
- Dimensions: 1 x 1
Heating
- Central, ENERGY STAR Qualified Equipment, Natural Gas
Cooling
- Central Air, Ceiling Fan(s), Electric, ENERGY STAR Qualified Equipment
Appliances
- Included: Some Gas Appliances, Built-In Gas Range, Dishwasher, Disposal, Gas Water Heater, Microwave, Plumbed For Gas
- Laundry: Washer Hookup, Dryer Hookup, ElectricDryer Hookup, Laundry in Utility Room
Features
- Built-in Features, Granite Counters, High Speed Internet, Kitchen Island, Open Floorplan, Pantry, Smart Home, Cable TV, Wired for Data, Walk-In Closet(s)
- Flooring: Carpet, Ceramic Tile, Engineered Hardwood
- Windows: Window Coverings
- Has basement: No
- Number of fireplaces: 1
- Fireplace features: Gas, Gas Log, Gas Starter
Interior area
- Total interior livable area: 1,802 sqft
Video & virtual tour
Property
Parking
- Total spaces: 2
- Parking features: Alley Access, Door-Single, Garage, Garage Door Opener, Garage Faces Rear
- Attached garage spaces: 2
Features
- Levels: One
- Stories: 1
- Pool features: None
- Fencing: Wood
Lot
- Size: 4,399 Square Feet
- Features: Interior Lot
- Residential vegetation: Grassed
Details
- Parcel number: R747327
Construction
Type & style
- Home type: SingleFamily
- Architectural style: Ranch,Traditional,Detached
- Property subtype: Single Family Residence
Materials
- Brick
- Foundation: Slab
- Roof: Composition,Shingle
Condition
- Year built: 2019
Utilities & green energy
- Utilities for property: Electricity Connected, Natural Gas Available, Municipal Utilities, Sewer Available, Separate Meters, Water Available, Cable Available
Community & HOA
Community
- Security: Security System, Carbon Monoxide Detector(s)
- Subdivision: Union Park Ph 4a
HOA
- Has HOA: Yes
- Amenities included: Maintenance Front Yard
- Services included: All Facilities, Maintenance Grounds, Security
- HOA fee: $650 semi-annually
- HOA name: First Service Residential
- HOA phone: 972-535-4567
Location
- Region: Aubrey
Financial & listing details
- Price per square foot: $178/sqft
- Tax assessed value: $341,000
- Annual tax amount: $8,443
- Date on market: 8/13/2026
- Cumulative days on market: 3 days
- Listing terms: Cash,Conventional,1031 Exchange,FHA,VA Loan
- Exclusions: washer dryer and fridge
Estimated market value
$314,200
$298,000 - $330,000
$2,161/mo
Price history
| Date | Event | Price |
|---|---|---|
| 8/13/2026 | Listed for sale | $320,000$178/sqft |
Source: NTREIS #21358411 Report a problem | ||
Public tax history
| Year | Property taxes | Tax assessment |
|---|---|---|
| 2025 | $10,076 +7.2% | $341,000 +4% |
| 2024 | $9,400 -8.4% | $328,000 -8.9% |
| 2023 | $10,261 +22.5% | $360,000 +16.5% |
| 2022 | $8,377 +12.7% | $309,122 +14.6% |
| 2021 | $7,434 +364.6% | $269,623 +371.4% |
| 2020 | $1,600 +98.8% | $57,194 +66.7% |
| 2019 | $805 | $34,316 |
Find assessor info on the county website
Monthly payment
Est. payment
Payment breakdown
Explore the cost of this home by adjusting the details. Changes won't be saved.Climate risks
Neighborhood: 76227
Getting around
5 / 100
Car-DependentNearby schools
GreatSchools rating
- 8/10Union Park Elementary SchoolGrades: PK-5Distance: 0.1 mi
- 5/10Navo Middle SchoolGrades: 6-8Distance: 1.3 mi
- 4/10Ray E Braswell High SchoolGrades: 9-12Distance: 1.5 mi
Schools provided by the listing agent
- Elementary: Union Park
- Middle: Navo
- High: Ray Braswell
- District: Denton ISD
Source: NTREIS. This data may not be complete. We recommend contacting the local school district to confirm school assignments for this home.
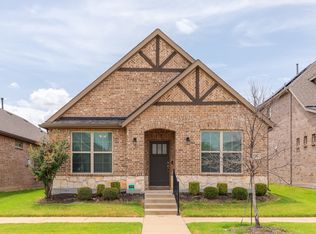
- $319,9003 bd2 ba1.7k sqft7308 Elm Grove Ln, Aubrey, TX 76227For Sale
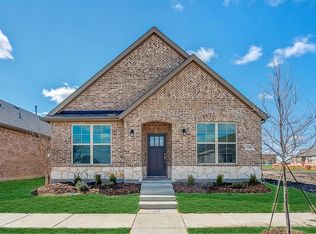
- $321,4003 bd2 ba1.8k sqft7308 Elm Grove Ln, Providence Village, TX 76227Off Market
- $369,6004 bd4 ba2.5k sqft7300 Elm Grove Ln, Aubrey, TX 76227Off Market

- $367,7003 bd3 ba2.4k sqft7312 Elm Grove Ln, Aubrey, TX 76227Off Market

- $--3 bd3 ba2.4k sqft7305 Willow Thorne Dr, Little Elm, TX 76227Sold
- $379,1003 bd3 ba2.5k sqft7301 Willow Thorne Dr, Little Elm, TX 76227Off Market
- $381,7004 bd3 ba2.5k sqft7309 Willow Thorne Dr, Little Elm, TX 76227Off Market
- $433,2004 bd3 ba2.5k sqft7309 Willow Thorne Dr, Aubrey, TX 76227Off Market
A local agent can set up tours, give advice and negotiate with sellers.
Similar homes
- $325,0003 bd2 ba1.5k sqft7012 Wildflower Way, Aubrey, TX 76227For Sale
 MLS ID #21348164, Victoria Pellegrino. NTREIS
 - $359,0003 bd2 ba1.4k sqft1409 Ellis Ln, Savannah, TX 76227For Sale
 MLS ID #21359864, Wendy Hulkowich. NTREIS
 - $319,9003 bd2 ba1.7k sqft7308 Elm Grove Ln, Aubrey, TX 76227For SaleMLS ID #21330755, Justin Henry. NTREIS
- $315,0003 bd2 ba1.5k sqft7009 Windmill St, Aubrey, TX 76227For Sale
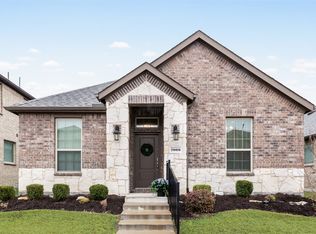 MLS ID #21330179, Sheila Bartlett. NTREIS
 - $319,0003 bd2 ba1.5k sqft6012 Wildflower Way, Aubrey, TX 76227For SaleMLS ID #21302893, Angel Lyons. NTREIS
- $325,0004 bd2 ba1.8k sqft965 Fueller Dr, Aubrey, TX 76227For SaleMLS ID #21342683, Amanda Williamson. NTREIS
- $385,0004 bd2 ba2.2k sqft1517 Sea Island Rd, Aubrey, TX 76227For SaleMLS ID #21357226, Lingqian Zhuo. NTREIS
- $339,0003 bd3 ba2.1k sqft1145 King George Ln, Aubrey, TX 76227For SaleMLS ID #21346480, Alice Ware. NTREIS
- $339,0003 bd2 ba1.5k sqft1408 Downing Dr, Aubrey, TX 76227For SaleMLS ID #21293089, Cory Bertrand. NTREIS
- $311,0003 bd2 ba1.6k sqft1217 Revolution Dr, Aubrey, TX 76227For SaleMLS ID #21234385, Terri Fox. NTREIS
- $350,0003 bd2 ba1.6k sqft1268 Revolution Dr, Aubrey, TX 76227For SaleMLS ID #21306375, Bryan Fitzpatrick. NTREIS
- $365,0003 bd2 ba1.8k sqft1416 Trailwood Ter, Aubrey, TX 76227For SaleMLS ID #21316861, Lauren Williams. NTREIS
- $310,0004 bd2 ba1.8k sqft936 Glover Dr, Aubrey, TX 76227For SaleMLS ID #21271149, Kristi Reinertsen. NTREIS
- $308,9993 bd2 ba1.6k sqft1128 Cotton Exchange Dr, Aubrey, TX 76227For SaleMLS ID #21295612, Christian Wallace. NTREIS
- $299,9992 bd2 ba1.5k sqft1273 Eagle Ln, Aubrey, TX 76227For SaleMLS ID #21312748, Terri Herren. NTREIS
- $350,0004 bd2 ba2.1k sqft1408 Mountain Laurel Dr, Aubrey, TX 76227For SaleMLS ID #21334959, Carrie Oakley. NTREIS
- $309,9904 bd2 ba2k sqft1904 Alton Way, Aubrey, TX 76227For SaleMLS ID #21299268, Geri J Fox. NTREIS
- $300,0002 bd2 ba1.4k sqft1256 Eagle Ln, Aubrey, TX 76227For SaleMLS ID #21306263, Bryan Fitzpatrick. NTREIS
- $325,0004 bd2 ba2.1k sqft1321 Stone Mountain Pkwy, Aubrey, TX 76227For SaleMLS ID #21277104, Nicole Kern. NTREIS
- $305,0002 bd2 ba1.5k sqft1236 Revolution Dr, Aubrey, TX 76227For SaleMLS ID #21260462, Julien Peralta. NTREIS
