Prepare to be captivated by this incredible waterfront home, where breathtaking river views and resort-style living come together. With much of the home thoughtfully renovated, this one-of-a-kind property offers a bright, open layout, luxurious finishes, and an everyday vacation-like atmosphere. The welcoming foyer leads to a spacious family room featuring a wood-burning fireplace and stunning views. The generously sized first-floor primary suite offers a private sitting area, en suite bath with walk-in shower, and walk-in closet. A well-appointed kitchenette/hospitality station adds an extra touch of luxury and convenience to the first floor, offering the perfect spot for coffee, beverages, snacks, or refreshments. A convenient laundry closet and half bath complete the first level. Upstairs, the showstopping great room boasts soaring vaulted ceilings, a formal dining area, casual dining space, and a spectacular gourmet kitchen featuring open shelving, a waterfall-edge island, and top-of-the-line appliances. The second-floor primary suite offers another luxurious retreat with an en suite bath and walk-in shower, while a third bedroom also enjoys its own en suite bath. But the true magic is outside! Expansive deck and patio spaces overlook the dock and river, creating the perfect setting for morning coffee, sunset cocktails, or unforgettable gatherings with family and friends. Relax in the hot tub on the upper deck while taking in the incredible waterfront scenery. With multiple spaces designed for entertaining and views that never get old, this is waterfront living at its finest.
For sale
$799,000
3028 Belknap Beach Rd, Prospect, KY 40059
3beds
3,478sqft
Single Family Residence
Built in 1976
0.38 Acres Lot
$758,500 Zestimate®
$230/sqft
$-- HOA
What's special
Incredible waterfront sceneryWood-burning fireplaceLuxurious finishesFormal dining areaWaterfall-edge islandWaterfront homeSpacious family room
- 51 days
- 487
- 49
Zillow last checked:
Listing updated:
Listed by:
Ellen Kronauer,
Family Realty LLC
Source: Metro Search Inc. LLC DBA Apex MLS,MLS#: 1727643
Facts & features
Interior
Bedrooms & bathrooms
- Bedrooms: 3
- Bathrooms: 4
- Full bathrooms: 3
- 1/2 bathrooms: 1
Primary bedroom
- Description: 1st floor primary
- Level: First
- Area: 256.06
- Dimensions: 11.80 x 21.70
Primary bedroom
- Description: Walk in closet
- Level: Second
- Area: 240.87
- Dimensions: 11.10 x 21.70
Bedroom
- Description: Carpet, 2 double closets
- Level: Second
- Area: 248.9
- Dimensions: 13.10 x 19.00
Primary bathroom
- Description: Ensuite. Standing shower. Walk in closet
- Level: First
- Area: 100.65
- Dimensions: 16.50 x 6.10
Primary bathroom
- Description: Granite countertops, water closet
- Level: Second
- Area: 124.8
- Dimensions: 7.80 x 16.00
Half bathroom
- Level: First
- Area: 16.1
- Dimensions: 7.00 x 2.30
Full bathroom
- Description: Double sink, tub/shower combo
- Level: Second
- Area: 241.8
- Dimensions: 18.60 x 13.00
Dining area
- Level: Second
- Area: 117
- Dimensions: 9.00 x 13.00
Dining room
- Level: Second
- Area: 225.32
- Dimensions: 17.20 x 13.10
Family room
- Description: Stone woodburning fireplace, doors to patio
- Level: First
- Area: 355.71
- Dimensions: 16.70 x 21.30
Foyer
- Description: Open staircase
- Level: First
Great room
- Description: Vauled, clear maple ceiling, gas fireplace. Water views.
- Level: Second
- Area: 297
- Dimensions: 16.50 x 18.00
Kitchen
- Description: Quartz waterfall island, open shelves
- Level: Second
- Area: 224.9
- Dimensions: 17.30 x 13.00
Laundry
- Level: First
Other
- Description: Kitchenette with sink and fridge
- Level: First
- Area: 160.2
- Dimensions: 18.00 x 8.90
Heating
- Electric, Forced Air
Cooling
- Central Air
Features
- Basement: None
- Number of fireplaces: 2
Interior area
- Total structure area: 3,478
- Total interior livable area: 3,478 sqft
- Finished area above ground: 3,478
- Finished area below ground: 0
Property
Parking
- Total spaces: 2
- Parking features: Attached, Entry Front, Driveway
- Attached garage spaces: 2
- Has uncovered spaces: Yes
Features
- Stories: 2
- Patio & porch: Deck, Patio
- Exterior features: Boat Slip
- Has spa: Yes
- Spa features: Heated
- Fencing: None
Lot
- Size: 0.38 Acres
- Features: Flood Insurance Req, Dead End
Details
- Additional structures: Garage(s), Pergola
- Parcel number: 02010081
Construction
Type & style
- Home type: SingleFamily
- Property subtype: Single Family Residence
Materials
- Other, Wood Frame
- Roof: Shingle
Condition
- Year built: 1976
Utilities & green energy
- Sewer: Septic Tank
- Water: Public
- Utilities for property: Electricity Connected, Natural Gas Connected
Community & HOA
Community
- Subdivision: Belknap Beach Estates
HOA
- Has HOA: No
Location
- Region: Prospect
Financial & listing details
- Price per square foot: $230/sqft
- Tax assessed value: $450,000
- Annual tax amount: $5,587
- Date on market: 8/28/2026
- Electric utility on property: Yes
Estimated market value
$758,500
$721,000 - $796,000
$3,951/mo
Price history
| Date | Event | Price |
|---|---|---|
| 8/28/2026 | Listed for sale | $799,000$230/sqft |
Source:  Metro Search Inc. LLC DBA Apex MLS #1727643 Report a problem Metro Search Inc. LLC DBA Apex MLS #1727643 Report a problem | ||
| 8/18/2026 | Listing removed | $799,000$230/sqft |
Source: Metro Search Inc. LLC DBA Apex MLS #1714389 Report a problem | ||
| 7/13/2026 | Price change | $799,000-6%$230/sqft |
Source: Metro Search Inc. LLC DBA Apex MLS #1714389 Report a problem | ||
| 6/12/2026 | Price change | $849,900-5.4%$244/sqft |
Source: Metro Search Inc. LLC DBA Apex MLS #1714389 Report a problem | ||
| 4/15/2026 | Listed for sale | $898,000+99.6%$258/sqft |
Source: Metro Search Inc. LLC DBA Apex MLS #1714389 Report a problem | ||
| 6/15/2022 | Sold | $450,000-16.7%$129/sqft |
Source: Public Record Report a problem | ||
| 8/24/2020 | Sold | $540,000$155/sqft |
Source: Public Record Report a problem | ||
Public tax history
| Year | Property taxes | Tax assessment |
|---|---|---|
| 2025 | $5,587 +0.1% | $450,000 |
| 2024 | $5,582 -0.5% | $450,000 |
| 2023 | $5,609 -16% | $450,000 -16.7% |
| 2022 | $6,681 +0.7% | $540,000 |
| 2021 | $6,638 | $540,000 |
Find assessor info on the county website
Monthly payment
Est. payment
Payment breakdown
Explore the cost of this home by adjusting the details. Changes won't be saved.Climate risks
Neighborhood: 40059
- $525,0003 bd4 ba3.7k sqft3028 Belknap Beach Rd, Prospect, KY 40059Off Market
- $746,4003 bd2 ba3.4k sqft3024 Belknap Beach Rd, Prospect, KY 40059Off Market
- $650,0005 bd4 ba4.8k sqft3102 Belknap Beach Rd, Prospect, KY 40059Off Market
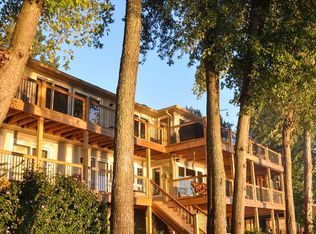
- $773,000-- bd-- ba-- sqft3102 Belknap Beach Rd, Prospect, KY 40059Off Market
Similar homes
- $875,0004 bd5 ba4.6k sqft6931 Windham Pkwy, Prospect, KY 40059For Sale
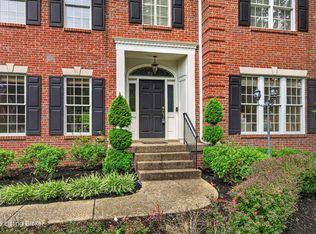
 MLS ID #1730970, Heather Spencer, Keller Williams Collective. Metro Search Inc. LLC DBA Apex MLS
 - $699,0004 bd3 ba4.1k sqft7005 New Bern Ct, Prospect, KY 40059For Sale
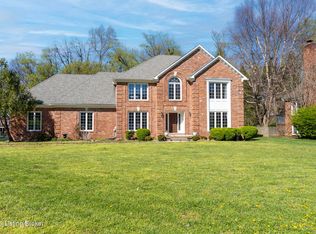 MLS ID #1731541, Jessica L Bryant, Judah Real Estate Group. Metro Search Inc. LLC DBA Apex MLS
 - $699,9954 bd4 ba4k sqft6914 Bridgepointe Blvd, Prospect, KY 40059For Sale
 MLS ID #1728413, Michel Strause, Keller Williams Collective. Metro Search Inc. LLC DBA Apex MLS
 - $850,0005 bd5 ba5.2k sqft6711 Harrods View Cir, Prospect, KY 40059For Sale
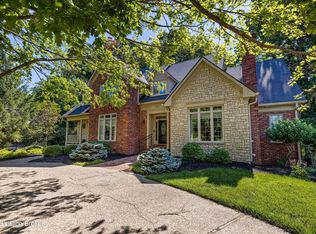 MLS ID #1728425, Larry Gatti, 85W Real Estate. Metro Search Inc. LLC DBA Apex MLS
 - $635,0004 bd4 ba3.9k sqft7401 Wolfpen Woods Ct, Prospect, KY 40059For SaleMLS ID #1730873, Craig J Greenwell, simpler.realestate. Metro Search Inc. LLC DBA Apex MLS
- $630,0004 bd4 ba3.9k sqft6315 Shadow Wood Ct, Prospect, KY 40059For SaleMLS ID #1728822, Caroline A Dearing, United Real Estate Louisville. Metro Search Inc. LLC DBA Apex MLS
- $675,0004 bd4 ba3.3k sqft6002 John Moser Way, Prospect, KY 40059For SaleMLS ID #1731219, Danielle Baise, White Picket Real Estate. Metro Search Inc. LLC DBA Apex MLS
- $605,0003 bd2 ba2.8k sqft6410 Transylvania Beach Rd, Prospect, KY 40059For SaleMLS ID #1723897, Martha Redman, Semonin Realtors. Metro Search Inc. LLC DBA Apex MLS
- $820,0004 bd4 ba3.3k sqft10809 Jimson St, Prospect, KY 40059For SaleMLS ID #1727440, Gregory W Virgin, First Saturday Real Estate. Metro Search Inc. LLC DBA Apex MLS
- $599,0003 bd3 ba2.3k sqft1510 Riverside Dr, Prospect, KY 40059For SaleMLS ID #1728138, Brent Whitson, Semonin Realtors. Metro Search Inc. LLC DBA Apex MLS
- $485,0004 bd3 ba2.7k sqft6122 Deep Creek Dr, Prospect, KY 40059For SaleMLS ID #1728647, The Weil Team, Coldwell Banker McMahan. Metro Search Inc. LLC DBA Apex MLS
- $750,0003 bd3 ba3.3k sqft6703 Woodhaven Rd, Louisville, KY 40228For SaleMLS ID #1731394, Jennifer Ditty Kang, Homepage Realty. Metro Search Inc. LLC DBA Apex MLS
- $599,0004 bd3 ba3k sqft1824 Knollwood Rd, Louisville, KY 40207For SaleMLS ID #1731683, Katie L Lawson, Schempp Realty Company. Metro Search Inc. LLC DBA Apex MLS
- $782,5005 bd3 ba3.9k sqft3029 Beals Branch Dr, Louisville, KY 40206For SaleMLS ID #1731672, Jackie G Strange, Kentucky Select Properties. Metro Search Inc. LLC DBA Apex MLS
- $905,0004 bd4 ba3.2k sqft6225 Mistflower Cir, Prospect, KY 40059For SaleMLS ID #1718856, Mark Stevens, simpler.realestate. Metro Search Inc. LLC DBA Apex MLS
- $700,0004 bd3 ba2.9k sqft2316 Stannye Dr, Northfield, KY 40222For SaleMLS ID #1725025, Jersenia Patterson, Reserve Realty Group. Metro Search Inc. LLC DBA Apex MLS
- $850,0004 bd4 ba3.7k sqft2112 Blakemore Ln, La Grange, KY 40031For SaleMLS ID #1731031, Nicole Ferreri, Schuler Bauer Real Estate Services ERA Powered. Metro Search Inc. LLC DBA Apex MLS
- $694,9003 bd4 ba3k sqft9431 Norton Commons Blvd, Prospect, KY 40059For SaleMLS ID #1728146, Shaun S Wallace, 1 Percent Lists Purple Door. Metro Search Inc. LLC DBA Apex MLS
- $875,0004 bd3 ba4.1k sqft2811 Alta Vista Ct, Louisville, KY 40206For SaleMLS ID #1731856, Mark England, England Associates. Metro Search Inc. LLC DBA Apex MLS
- $710,0005 bd5 ba4.9k sqft1518 Goshen Ln, Goshen, KY 40026For SaleMLS ID #1726392, Teresa Wallace, RE/MAX Premier Properties. Metro Search Inc. LLC DBA Apex MLS
