Follow the winding driveway to this beautifully updated home nestled on four private acres, where mature trees and expansive green space create a peaceful first impression. Set well back from the road, the home offers over 3,000 square feet of living space, five bedrooms, three-and-a-half bathrooms, and a desirable floor plan. Major improvements include a roof and two HVAC units replaced in 2020, a saltwater pool installed in 2021, an 80-gallon water heater installed in 2023, and new septic drain lines completed in 2026. All of this is offered with the added benefit of NO HOA. A covered front porch welcomes you inside, where a row of rocking chairs would feel right at home. Step through the double wood doors into a welcoming foyer featuring hardwood flooring, shiplap accents, and an open staircase with wrought-iron balusters. Nearby, a spacious flex room can serve as a formal dining room, office or hobby room. The renovated kitchen immediately draws the eye with cream-colored cabinetry, expansive countertop space, a brick backsplash with a decorative inlay, and a large island with bench seating. Additional features include a butler’s pantry, double wall ovens, stainless steel appliances, a farmhouse sink, and two built-in beverage stations. The layout provides space for two adjoining breakfast nooks, one with a wall of windows, built-in bench seating and views of the backyard and surrounding acreage. The kitchen opens to the living room, centered around a brick fireplace with a custom mantel, while a nearby door provides direct access to the back deck. Just beyond, the sunroom is lined with windows and offers a second entrance to the deck. A nearby half bathroom and a laundry room with shelving complete the main living areas. With direct access to the two-car garage, the laundry room can also function as a mudroom. Shiplap-accented barn doors open to the first-floor primary suite, where custom built-in cabinetry and shelving greet you upon entry. Large windows and a brick accent wall bring warmth and character to the generously sized room, with ample space for multiple seating areas. A walk-in closet provides generous storage, while the renovated ensuite bathroom features separate vanities, a floor-to-ceiling tiled walk-in shower, and a soaking tub. The second floor offers four large bedrooms and two full bathrooms, creating an inviting extension of the home’s comfortable living space. Outdoor living centers around the expansive back deck overlooking the in-ground saltwater pool and wide-open backyard. An oversized concrete patio surrounds the pool, providing plenty of room for dining, lounge seating, and gatherings. Across the four-acre property, open lawn and mature trees offer space for gardening, recreation, or future outdoor projects. To add to the property’s distinctive rural character, the grounds also include a large barn with an attached covered area. With its private acreage, spacious interior, and inviting outdoor amenities, this property offers a rare opportunity to enjoy abundant space both inside and out. Don’t miss your opportunity to experience this exceptional home — schedule your showing today!
For sale
$489,000
3028 Cato Rd, Florence, SC 29505
5beds
3,003sqft
:
Get pre-qualified$2,952/mo
Single Family Residence
Built in 1976
4 Acres Lot
$-- Zestimate®
$163/sqft
$-- HOA
What's special
Welcoming foyerBrick accent wallCovered front porchIn-ground saltwater poolExpansive back deckFarmhouse sinkMature trees
- 13 hours |
- 308 |
- 46 |
Zillow last checked:
Listing updated:
Listed by:
Natalie Taflinger 843-773-1728,
Exp Realty Llc
Source: Pee Dee Realtor Association,MLS#: 2603057
Facts & features
Interior
Bedrooms & bathrooms
- Bedrooms: 5
- Bathrooms: 4
- Full bathrooms: 3
- Partial bathrooms: 1
Heating
- Central, Heat Pump
Cooling
- Central Air, Heat Pump
Appliances
- Included: Dishwasher, Microwave, Refrigerator, Oven
Features
- Entrance Foyer
- Flooring: Carpet, Wood, Tile, Hardwood
- Windows: Insulated Windows
- Number of fireplaces: 1
- Fireplace features: 1 Fireplace, Great Room
Interior area
- Total structure area: 3,003
- Total interior livable area: 3,003 sqft
Video & virtual tour
Property
Parking
- Total spaces: 2
- Parking features: Attached
- Attached garage spaces: 2
Features
- Levels: Two
- Stories: 2
- Exterior features: Irrigation Well
- Has private pool: Yes
- Pool features: Salt Water
Lot
- Size: 4 Acres
Details
- Parcel number: 0021001269
Construction
Type & style
- Home type: SingleFamily
- Architectural style: Traditional
- Property subtype: Single Family Residence
Materials
- Brick Veneer
- Foundation: Crawl Space
- Roof: Shingle
Condition
- Year built: 1976
Utilities & green energy
- Sewer: Septic Tank
- Water: Public
Community & HOA
Community
- Subdivision: County
Location
- Region: Florence
Financial & listing details
- Price per square foot: $163/sqft
- Tax assessed value: $162,750
- Annual tax amount: $1,881
- Date on market: 7/24/2026
Estimated market value
Not available
Estimated sales range
Not available
$984/mo
Price history
| Date | Event | Price |
|---|---|---|
| 7/24/2026 | Listed for sale | $489,000+336.6%$163/sqft |
Source:  Pee Dee Realtor Association #2603057 Report a problem Pee Dee Realtor Association #2603057 Report a problem | ||
| 10/22/2021 | Sold | $112,000-23%$37/sqft |
Source: Public Record Report a problem | ||
| 11/20/2017 | Sold | $145,500+223.3%$48/sqft |
Source: Pee Dee Realtor Association #134170 Report a problem | ||
| 4/5/2006 | Sold | $45,000$15/sqft |
Source: Public Record Report a problem | ||
Public tax history
| Year | Property taxes | Tax assessment |
|---|---|---|
| 2025 | $92 +4.3% | $162,750 |
| 2024 | $88 -1.2% | $162,750 |
| 2023 | $89 -0.1% | $162,750 |
| 2022 | $90 -4.9% | $162,750 |
| 2021 | $94 +7.7% | $162,750 |
| 2020 | $88 -0.1% | $162,750 |
| 2019 | $88 +4.8% | $162,750 |
| 2018 | $84 -1.3% | $162,750 +58025% |
| 2017 | $85 -0.6% | $280 |
| 2016 | $85 -12% | $280 -12.5% |
| 2015 | $97 +3.9% | $320 |
| 2014 | $93 | -- |
Find assessor info on the county website
Monthly payment
Est. payment
Payment breakdown
Explore the cost of this home by adjusting the details. Changes won't be saved.Climate risks
Neighborhood: 29505
Nearby schools
GreatSchools rating
- 5/10Greenwood Elementary SchoolGrades: K-5Distance: 1.7 mi
- 4/10Southside Middle SchoolGrades: 6-8Distance: 4.6 mi
- 6/10South Florence High SchoolGrades: 9-12Distance: 4.1 mi
Schools provided by the listing agent
- Elementary: Wallace Gregg
- Middle: Williams
- High: South Florence
Source: Pee Dee Realtor Association. This data may not be complete. We recommend contacting the local school district to confirm school assignments for this home.
- $487,6005 bd4 ba3.2k sqft3032 Cato Rd, Florence, SC 29505Off Market

- $30,0004 Acres3028 Cato Rd, Florence, SC 29505Off Market
- $136,7002 bd1 ba1k sqft3102 Cato Rd, Florence, SC 29505Off Market
- $164,0003 bd1 ba1.4k sqft3107 Cato Rd, Florence, SC 29505Off Market
- $6,500-- bd-- ba-- sqft3015 Teddy Ln, Florence, SC 29505Off Market
- $263,2003 bd2 ba1.5k sqft2936 Cato Rd, Florence, SC 29505Off Market
- $226,9004 bd2 ba2k sqft3010 Teddy Ln, Florence, SC 29505Off Market
- $300,1003 bd2 ba1.8k sqft2943 Cato Rd, Florence, SC 29505Off Market
A local agent can set up tours, give advice and negotiate with sellers.
A local lender can help you make sure your offer is ready when you are.
Similar homes
- $399,9004 bd5 ba2.9k sqft1817 Brandon Dr, Florence, SC 29505For Sale

 MLS ID #2602985, Sean P Austin, Re/max Professionals. Pee Dee Realtor Association
 - $375,0005 bd3 ba3k sqft3144 McCracken Dr, Florence, SC 29505For Sale
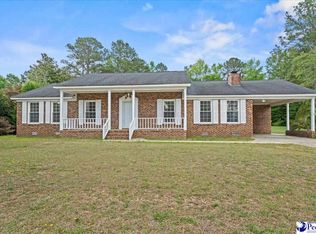 MLS ID #2602174, Lauran D Altman, Exp Realty Llc. Pee Dee Realtor Association
 - $435,0004 bd3 ba2.3k sqft3402 Shadow Creek Dr, Florence, SC 29505For Sale
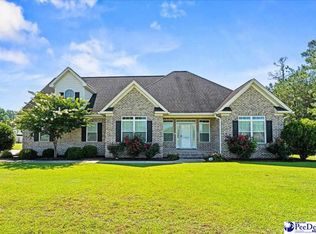 MLS ID #2602342, Vonda Sellers Ford, Era Leatherman Realty, Inc.. Pee Dee Realtor Association
 - $565,0003 bd2 ba3.7k sqft4835 Willow Creek Rd, Florence, SC 29505For Sale
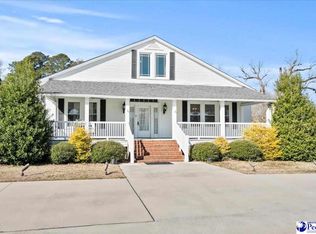 MLS ID #20251353, Steven M Ateyeh, Exp Realty Llc. Pee Dee Realtor Association
 - $389,9003 bd3 ba2k sqft617 Greensward Dr, Florence, SC 29505For SaleMLS ID #2603060, Natasha L Byrd, House Of Real Estate. Pee Dee Realtor Association
- $320,0004 bd2 ba2k sqft1722 Partridge Dr, Florence, SC 29505For SaleMLS ID #2603005, Quinnie Jones, C/b Mcmillan And Assoc.. Pee Dee Realtor Association
- $393,0004 bd3 ba2.7k sqft1114 Took Pl, Florence, SC 29505For SaleMLS ID #2602759, Ashley Drayton, Drayton Realty Group. Pee Dee Realtor Association
- $380,0003 bd2 ba2.3k sqft3321 Shadow Creek Dr, Florence, SC 29505For SaleMLS ID #2602356, Peggy M Collins, C/b Mcmillan And Assoc.. Pee Dee Realtor Association
- $529,0004 bd4 ba3.7k sqft1811 Jason Dr, Florence, SC 29505For SaleMLS ID #2601146, Natalie Taflinger, Exp Realty Llc. Pee Dee Realtor Association
- $415,0004 bd3 ba3.1k sqft1800 Thistle Ct, Florence, SC 29505For SaleMLS ID #2601758, Heather Willis, Rexdirect, Llc. Pee Dee Realtor Association
- $349,9004 bd3 ba2.7k sqft2330 S Hallmark Dr, Florence, SC 29505For SaleMLS ID #2602854, Natalie Taflinger, Exp Realty Llc. Pee Dee Realtor Association
- $320,0005 bd4 ba2.6k sqft1374 Chandler Cir, Florence, SC 29505For SaleMLS ID #2602437, Alexis Fleming, Re/max Professionals. Pee Dee Realtor Association
- $299,0854 bd2 ba1.8k sqft3209 Kernal Dr, Florence, SC 29505New ConstructionMLS ID #2603038, G. Christy Bissen, Sm South Carolina Brokerage. Pee Dee Realtor Association
- $282,0003 bd2 ba1.6k sqft1935 Horlbeck St, Florence, SC 29505For SaleMLS ID #2603035, William McMillan, C/b Mcmillan And Assoc.. Pee Dee Realtor Association
- $369,5003 bd3 ba2.3k sqft2439 S Hallmark Dr, Florence, SC 29505For SaleMLS ID #2602631, Natalie Taflinger, Exp Realty Llc. Pee Dee Realtor Association
- $352,0705 bd4 ba2.7k sqft3305 Royal Star Ln, Florence, SC 29505New ConstructionMLS ID #2602672, Renee Brown, Dr Horton. Pee Dee Realtor Association
- $289,9005 bd3 ba3k sqft1403 Poinsett Dr, Florence, SC 29505For SaleMLS ID #2602146, John M Jebaily, Jebaily Properties. Pee Dee Realtor Association
- $377,6655 bd3 ba2.6k sqft300 Bluff View Ln, Florence, SC 29505New ConstructionPee Dee Realtor Association
- $309,2753 bd2 ba1.8k sqft3210 McCracken Dr, Florence, SC 29505New ConstructionMLS ID #2603040, G. Christy Bissen, Sm South Carolina Brokerage. Pee Dee Realtor Association
- $250,0003 bd2 ba1.9k sqft1613 Freemont St, Florence, SC 29505For SaleMLS ID #2602819, Nicole Sprague, Assist 2 Sell, Buyers & Seller. Pee Dee Realtor Association
