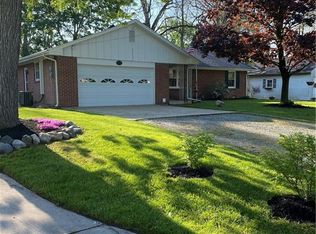
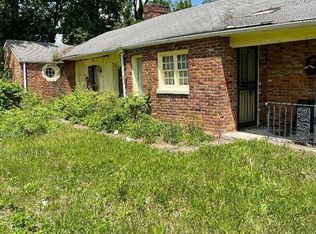
Welcome to this beautifully remodeled, move-in-ready home featuring quality updates and timeless style. Enjoy the inviting front porch, open-concept living and dining area with a cozy gas fireplace, and a beautifully updated kitchen with new cabinetry, countertops, and stainless-steel appliances. This home offers three spacious bedrooms, a renovated full bath with elegant tile finishes, a full basement with an additional full bathroom, and a detached two-car garage. Other updates include new flooring throughout, updated windows and electrical, new A/C unit new roof on home and garage! Don't miss your opportunity to make this beautiful home yours!
Pending
$199,500
3028 Mounds Rd, Anderson, IN 46016
3beds
2,550sqft
Residential, Single Family Residence
Built in 1918
0.29 Acres Lot
$-- Zestimate®
$78/sqft
$-- HOA
What's special
Cozy gas fireplaceDetached two-car garageBeautifully remodeledThree spacious bedroomsInviting front porchBeautifully updated kitchenUpdated windows
- 30 days
- 1,736
- 207
Likely to sell faster than
Zillow last checked:
Listing updated:
Listed by:
Bradley Miller 260-251-4006,
RE/MAX Real Estate Solutions
Source: MIBOR as distributed by MLS GRID,MLS#: 22117505
Facts & features
Interior
Bedrooms & bathrooms
- Bedrooms: 3
- Bathrooms: 2
- Full bathrooms: 2
- Main level bathrooms: 1
- Main level bedrooms: 3
Primary bedroom
- Level: Main
- Area: 120 Square Feet
- Dimensions: 12X10
Bedroom 2
- Level: Main
- Area: 108 Square Feet
- Dimensions: 12X9
Bedroom 3
- Level: Main
- Area: 130 Square Feet
- Dimensions: 10X13
Kitchen
- Level: Main
- Area: 144 Square Feet
- Dimensions: 12X12
Living room
- Level: Main
- Area: 348 Square Feet
- Dimensions: 12X29
Heating
- Forced Air, Natural Gas
Cooling
- Central Air
Appliances
- Included: MicroHood, Microwave, Electric Oven, Refrigerator, Water Heater
- Laundry: In Basement
Features
- Attic Access, Ceiling Fan(s), Supplemental Storage
- Basement: Egress Window(s),Full
- Attic: Access Only
- Number of fireplaces: 1
- Fireplace features: Gas Log
Interior area
- Total structure area: 2,550
- Total interior livable area: 2,550 sqft
- Finished area below ground: 98
Video & virtual tour
Property
Parking
- Total spaces: 2
- Parking features: Detached
- Garage spaces: 2
Features
- Levels: One
- Stories: 1
- Patio & porch: Covered
Lot
- Size: 0.29 Acres
Details
- Parcel number: 481220100026000003
- Horse amenities: None
Construction
Type & style
- Home type: SingleFamily
- Architectural style: Traditional
- Property subtype: Residential, Single Family Residence
Materials
- Vinyl Siding
- Foundation: Block
Condition
- Updated/Remodeled
- New construction: No
- Year built: 1918
Utilities & green energy
- Electric: 200+ Amp Service
- Water: Public
Community & HOA
Community
- Subdivision: No Subdivision
HOA
- Has HOA: No
Location
- Region: Anderson
Financial & listing details
- Price per square foot: $78/sqft
- Tax assessed value: $44,300
- Annual tax amount: $1,076
- Date on market: 7/31/2026
- Cumulative days on market: 32 days
Estimated market value
Not available
Estimated sales range
Not available
Not available
Price history
| Date | Event | Price |
|---|---|---|
| 8/6/2026 | Pending sale | $199,500$78/sqft |
Source: | ||
| 7/31/2026 | Listed for sale | $199,500$78/sqft |
Source: | ||
Public tax history
| Year | Property taxes | Tax assessment |
|---|---|---|
| 2025 | $913 +8% | $44,300 +7.8% |
| 2024 | $846 +0.5% | $41,100 +8.7% |
| 2023 | $841 +7.7% | $37,800 +0.5% |
| 2022 | $781 +4.7% | $37,600 +8.4% |
| 2021 | $746 +2.1% | $34,700 +5.2% |
| 2020 | $731 -45.5% | $33,000 +2.2% |
| 2019 | $1,341 +126.6% | $32,300 +8% |
| 2018 | $592 -52.7% | $29,900 +1% |
| 2017 | $1,252 +110% | $29,600 -0.7% |
| 2016 | $596 +1.7% | $29,800 +1.7% |
| 2014 | $586 | $29,300 |
| 2013 | $586 -43.9% | $29,300 -43.9% |
| 2012 | $1,044 | $52,200 +7.6% |
| 2011 | -- | $48,500 |
| 2010 | $2,355 | $48,500 +6.6% |
| 2009 | -- | $45,500 -2.4% |
| 2006 | -- | $46,600 -9% |
| 2005 | -- | $51,200 |
Find assessor info on the county website
Monthly payment
Est. payment
Payment breakdown
Explore the cost of this home by adjusting the details. Changes won't be saved.Climate risks
Neighborhood: 46016
Nearby schools
Schools provided by the listing agent
- Middle: Highland Middle School
Source: MIBOR as distributed by MLS GRID. This data may not be complete. We recommend contacting the local school district to confirm school assignments for this home.