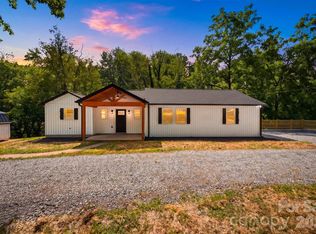
Charming Cottage on 5.97 Acres Near Wilsons Creek! Discover the perfect blend of country living, natural beauty, and endless possibilities at 3028 Playmore Beach Road in Morganton! Nestled on 5.97 acres, this property features a charming 3-bedroom, 1-bath cottage surrounded by the peaceful beauty of Western North Carolina. A spacious pole shed equipped with electricity offers excellent space for equipment, recreational vehicles, storage, hobbies, or a workshop. A picturesque stream runs along the back of the property, adding to the serene setting and natural appeal. Located just a short distance from the scenic Wilsons Creek area, outdoor enthusiasts will appreciate convenient access to fishing, hiking, kayaking, and exploring the beautiful Blue Ridge foothills. Whether you're searching for a full-time residence, weekend mountain retreat, or property with room to spread out, this unique offering provides an abundance of opportunities. Enjoy the privacy and freedom of nearly six acres while remaining within reach of Morganton's shopping, dining, and amenities. Properties offering this combination of acreage, improvements, and location are worth a closer look! Schedule your private showing today and discover the possibilities! Photos with furnishings are virtually staged.
Active
Price cut: $5K (10/2)
$249,900
3028 Playmore Beach Rd, Morganton, NC 28655
3beds
907sqft
Single Family Residence
Built in 1976
5.97 Acres Lot
$247,000 Zestimate®
$276/sqft
$-- HOA
What's special
- 59 days
- 1,209
- 129
Zillow last checked:
Listing updated:
Listed by:
Melinda Goforth melindatgoforth@gmail.com,
Goforth & Co. Real Estate
Source: Canopy MLS as distributed by MLS GRID,MLS#: 4419212
Facts & features
Interior
Bedrooms & bathrooms
- Bedrooms: 3
- Bathrooms: 1
- Full bathrooms: 1
- Main level bedrooms: 3
Primary bedroom
- Level: Main
Heating
- Heat Pump
Cooling
- Heat Pump
Appliances
- Included: Electric Range, Microwave
- Laundry: In Bathroom
Features
- Has basement: No
Interior area
- Total structure area: 907
- Total interior livable area: 907 sqft
- Finished area above ground: 907
- Finished area below ground: 0
Property
Parking
- Parking features: Driveway
- Has uncovered spaces: Yes
Features
- Levels: One
- Stories: 1
- Patio & porch: Front Porch, Side Porch
Lot
- Size: 5.97 Acres
- Features: Cleared, Wooded
Details
- Additional structures: Shed(s)
- Parcel number: 06266 1 20
- Zoning: RA-20
- Special conditions: Standard
Construction
Type & style
- Home type: SingleFamily
- Architectural style: Cottage
- Property subtype: Single Family Residence
Materials
- Vinyl
- Foundation: Crawl Space
Condition
- New construction: No
- Year built: 1976
Utilities & green energy
- Sewer: Septic Installed
- Water: County Water
Community & HOA
Community
- Subdivision: None
Location
- Region: Morganton
Financial & listing details
- Price per square foot: $276/sqft
- Tax assessed value: $96,500
- Annual tax amount: $628
- Date on market: 8/27/2026
- Cumulative days on market: 59 days
- Listing terms: Cash,Conventional,FHA,USDA Loan,VA Loan
- Road surface type: Gravel, Paved
Estimated market value
$247,000
$235,000 - $259,000
$1,346/mo
Price history
| Date | Event | Price |
|---|---|---|
| 10/2/2026 | Price change | $249,900-2%$276/sqft |
Source:  Canopy MLS as distributed by MLS GRID #4419212 Report a problem Canopy MLS as distributed by MLS GRID #4419212 Report a problem | ||
| 9/25/2026 | Price change | $254,900-1.2%$281/sqft |
Source: Canopy MLS as distributed by MLS GRID #4419212 Report a problem | ||
| 9/19/2026 | Price change | $257,999-2.6%$284/sqft |
Source: Canopy MLS as distributed by MLS GRID #4419212 Report a problem | ||
| 9/12/2026 | Price change | $264,999-1.9%$292/sqft |
Source: Canopy MLS as distributed by MLS GRID #4419212 Report a problem | ||
| 8/28/2026 | Listed for sale | $269,999-1.8%$298/sqft |
Source: Canopy MLS as distributed by MLS GRID #4419212 Report a problem | ||
| 8/21/2026 | Listing removed | $275,000$303/sqft |
Source: Canopy MLS as distributed by MLS GRID #4404435 Report a problem | ||
| 8/12/2026 | Price change | $275,000-1.8%$303/sqft |
Source: Canopy MLS as distributed by MLS GRID #4404435 Report a problem | ||
| 7/25/2026 | Price change | $279,900-1.8%$309/sqft |
Source: Canopy MLS as distributed by MLS GRID #4404435 Report a problem | ||
| 7/16/2026 | Listed for sale | $285,000+16.2%$314/sqft |
Source: Canopy MLS as distributed by MLS GRID #4404435 Report a problem | ||
| 9/16/2024 | Sold | $245,191+3.5%$270/sqft |
Source: Canopy MLS as distributed by MLS GRID #4173421 Report a problem | ||
| 8/17/2024 | Listed for sale | $236,900+294.8%$261/sqft |
Source: Canopy MLS as distributed by MLS GRID #4173421 Report a problem | ||
| 9/14/2023 | Sold | $60,000-7.7%$66/sqft |
Source: Canopy MLS as distributed by MLS GRID #4018070 Report a problem | ||
| 8/6/2023 | Pending sale | $65,000$72/sqft |
Source: Canopy MLS as distributed by MLS GRID #4018070 Report a problem | ||
| 7/11/2023 | Price change | $65,000-48.4%$72/sqft |
Source: Canopy MLS as distributed by MLS GRID #4018070 Report a problem | ||
| 4/6/2023 | Price change | $125,900-28.1%$139/sqft |
Source: Canopy MLS as distributed by MLS GRID #CAR4018070 Report a problem | ||
| 4/3/2023 | Listed for sale | $175,000$193/sqft |
Source: Owner Report a problem | ||
Public tax history
| Year | Property taxes | Tax assessment |
|---|---|---|
| 2025 | $628 +16.1% | $96,500 +41.5% |
| 2024 | $541 | $68,200 |
| 2023 | $541 +5.3% | $68,200 |
| 2022 | $514 | $68,200 |
| 2021 | $514 +9.6% | $68,200 +7.9% |
| 2020 | $469 -1.9% | $63,200 |
| 2019 | $478 | $63,200 |
| 2018 | $478 | $63,200 |
| 2017 | $478 +0.3% | $63,200 |
| 2016 | $476 | $63,200 |
| 2015 | $476 +5.3% | $63,200 |
| 2014 | $452 | $63,200 |
| 2013 | -- | $63,200 +11.3% |
| 2012 | -- | $56,800 |
| 2011 | -- | $56,800 |
| 2010 | -- | $56,800 |
| 2009 | -- | $56,800 |
| 2008 | -- | $56,800 |
| 2007 | -- | $56,800 |
| 2006 | -- | $56,800 |
| 2005 | -- | $56,800 +16.9% |
| 2004 | -- | $48,600 |
| 2003 | -- | $48,600 +0.2% |
| 2002 | -- | $48,500 |
| 2001 | -- | $48,500 +35.9% |
| 2000 | -- | $35,700 |
Find assessor info on the county website
Monthly payment
Est. payment
Payment breakdown
Explore the cost of this home by adjusting the details. Changes won't be saved.Climate risks
Neighborhood: 28655
Nearby schools
Schools provided by the listing agent
- Elementary: Gamewell
- Middle: Gamewell
- High: West Caldwell
Source: Canopy MLS as distributed by MLS GRID. This data may not be complete. We recommend contacting the local school district to confirm school assignments for this home.
- $69,6002 bd1 ba864 sqft3032 Playmore Beach Rd, Morganton, NC 28655Off Market
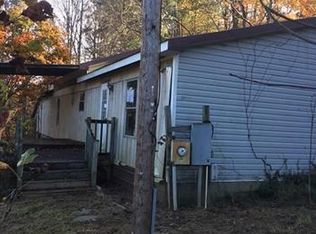
- $108,0002 bd1 ba800 sqft3038 Playmore Beach Rd, Morganton, NC 28655Off Market
- $266,2002 bd1 ba1.2k sqft3014 Playmore Beach Rd, Morganton, NC 28655Off Market
- $136,3002 bd1 ba904 sqft3060 Playmore Beach Rd, Morganton, NC 28655Off Market
Similar homes
- $267,5003 bd1 ba1k sqft3078 Pax Hill Rd, Morganton, NC 28655For Sale
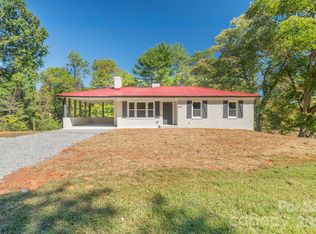
 MLS ID #4432723, Amy Higgins, Engel & Volkers Foothills Lake James. Canopy MLS as distributed by MLS GRID
 - $259,0003 bd3 ba1.3k sqft5164 Ralph Winchester Rd, Lenoir, NC 28645For Sale
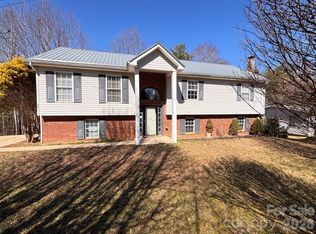 MLS ID #4346503, Sonya Wickman, Manx Properties LLC. Canopy MLS as distributed by MLS GRID
 - $235,0002 bd1 ba1k sqft2727 Haas Ln, Lenoir, NC 28645For Sale
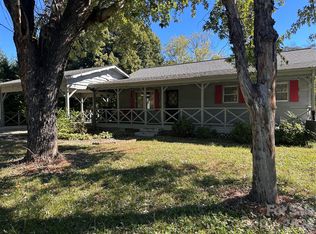 MLS ID #4436149, Rhonda Petitte-Carsten, NorthGroup Real Estate LLC. Canopy MLS as distributed by MLS GRID
 - $270,0003 bd2 ba1.2k sqft419 Rockyford St, Morganton, NC 28655For Sale
 MLS ID #4409469, Jairo Betancourt-Uribe, RU4 Real Estate, Inc.. Canopy MLS as distributed by MLS GRID
 - $224,5003 bd1 ba1k sqft2991 Perkins Ave, Morganton, NC 28655For SaleMLS ID #4421223, Tim Newton, Coldwell Banker Newton RE. Canopy MLS as distributed by MLS GRID
- $234,9903 bd2 ba980 sqft3974 Zero Mull Rd, Morganton, NC 28655For SaleMLS ID #4401190, Angela Thor, EXP Realty LLC. Canopy MLS as distributed by MLS GRID
- $249,0002 bd1 ba1k sqft308 N Green St APT 5, Morganton, NC 28655For SaleMLS ID #4435853, Mark Causby, Coldwell Banker Newton RE. Canopy MLS as distributed by MLS GRID
- $229,0003 bd2 ba1k sqft911 Kenham Pl, Lenoir, NC 28645For SaleMLS ID #4425588, Tiffany Ramirez, Realty Executives of Hickory. Canopy MLS as distributed by MLS GRID
- $239,9003 bd2 ba1k sqft109 Countryside Dr SE, Lenoir, NC 28645For SaleMLS ID #4419459, Marianna Geyer, 828 Real Estate Services. Canopy MLS as distributed by MLS GRID
- $235,0003 bd1 ba980 sqft321 Sheldon St, Hudson, NC 28638For SaleMLS ID #4434131, Peter Stringfellow, Keller Williams Professionals. Canopy MLS as distributed by MLS GRID
- $255,0003 bd2 ba1k sqft3535 High West Dr, Lenoir, NC 28645For SaleMLS ID #4412770, Brenda Hoyle, Mountain Lake Realty. Canopy MLS as distributed by MLS GRID
- $229,9001 bd1 ba872 sqft308 N Green St, Morganton, NC 28655For SaleMLS ID #4436636, Damion Patton, Patton & Belote Realty. Canopy MLS as distributed by MLS GRID
- $235,0004 bd2 ba1.2k sqft113 Mountain View St, Morganton, NC 28655For SaleMLS ID #4427591, Hannah Fox, The Pinnacle Property Group NC. Canopy MLS as distributed by MLS GRID
- $259,9003 bd1 ba1.1k sqft2431 Burke Memorial Park Rd, Valdese, NC 28690For SaleMLS ID #4384513, Mike Watts, Berkshire Hathaway HomeServices Blue Ridge REALTORS®. Canopy MLS as distributed by MLS GRID
- $230,0003 bd2 ba1k sqft2130 Haven Cir SE, Lenoir, NC 28645For SaleMLS ID #4426483, Sarah Sztyber, Godstead Properties. Canopy MLS as distributed by MLS GRID
- $199,9002 bd1 ba910 sqft125 Lane St, Morganton, NC 28655For SaleMLS ID #4395531, Mike Shehan, C Shane Cook & Associates. Canopy MLS as distributed by MLS GRID
- $280,0003 bd3 ba1.2k sqft111 Hickory St SW, Lenoir, NC 28645For SaleMLS ID #4435204, Garrett Osborne, COMPASS. Canopy MLS as distributed by MLS GRID
- $220,0003 bd2 ba1.1k sqft1008 Hopedale Dr, Lenoir, NC 28645For SaleMLS ID #4418081, Juan Rosario Loaeza, Citywide Group Inc. Canopy MLS as distributed by MLS GRID
- $202,0002 bd2 ba1k sqft393 Mountain View Dr, Morganton, NC 28655For SaleMLS ID #4408031, Mark Holland, Western Piedmont Real Estate, LLC. Canopy MLS as distributed by MLS GRID
- $245,0003 bd2 ba1.2k sqft244 Holly St, Hudson, NC 28638For SaleMLS ID #4410264, Donna Laws, Foothills Realty, LLC. Canopy MLS as distributed by MLS GRID
