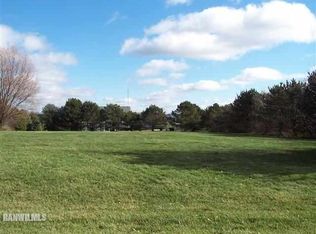
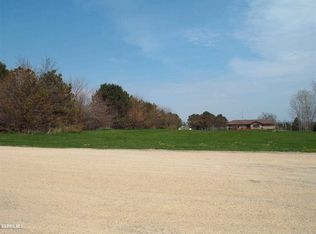
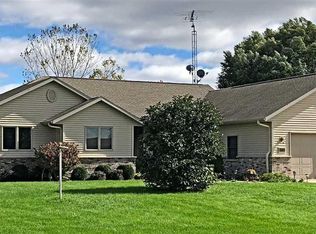
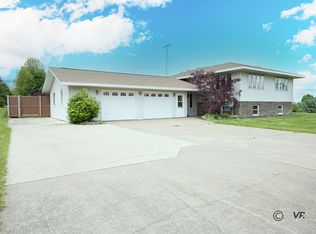
RURAL RETREAT & HOBBYIST PARADISE! 2 ACRES with a POOL, HOT TUB, PUTTING GREEN, & an AMAZING OUTBUILDING with it's own heated and air conditioned RETREAT! FULLY RENOVATED KITCHEN! Enjoy panoramic views of the rolling countryside from this beautifully updated home, located just a short drive to Galena, IL, and nestled near the charming small town of Stockton. This move-in ready home features Andersen windows, two fireplaces, and a stunning kitchen fully updated in 2022 with high-end soft-close cabinets, slide-out shelving, solid-surface counters, under-cabinet lighting, a separate pantry, and a dedicated coffee station. New appliances were installed in 2022, and new flooring was completed in 2021. Step outside to enjoy all the amenities, including a new pool and deck (2023), hot tub area (2022), updated landscaping with limestone accents (2022), a putting green (2025), and expanded acreage with an additional PIN for a full 2-acre property. Extra driveway concrete was added in 2024 for convenience. A major bonus is the 1,409 sq ft outbuilding—renovated in 2022 with heat, A/C, and loft storage—offering the perfect retreat, office, or hobby space. With 14' ceilings, a 12' overhead door for RVs, and an additional 10' door, it’s ideal for oversized equipment or recreational vehicles. Inside, the primary bedroom impresses with vaulted ceilings, a fireplace, a walk-in closet, and a beautifully tiled ensuite with a step-in shower. The guest bathroom features dual sinks, and the open-concept layout flows seamlessly from the living room to the kitchen. The home includes dual access to the basement (from inside and through the garage) with partial exposure, finished space, and a full bathroom. In addition to the many renovations, mechanical updates include a furnace in 2020 and a newer water heater. Come see all this beautiful property has to offer—an absolute MUST SEE! Some photos virtually staged.
Sold for $465,000
Zillow last checked:
Listing updated:
Bought with:
Christine Wilke, 475.191424
Best Realty
Source: NorthWest Illinois Alliance of REALTORS®,MLS#: 202601330
Price history
| Date | Event | Price |
|---|---|---|
| 7/1/2026 | Sold | $465,000-4.9%$155/sqft |
Source:  NorthWest Illinois Alliance of REALTORS® #202601330 Report a problem NorthWest Illinois Alliance of REALTORS® #202601330 Report a problem | ||
| 5/22/2026 | Price change | $489,000+1%$163/sqft |
Source:  MRED as distributed by MLS GRID #12593942 Report a problem MRED as distributed by MLS GRID #12593942 Report a problem | ||
| 4/7/2026 | Price change | $484,000-1%$161/sqft |
Source: NorthWest Illinois Alliance of REALTORS® #202601330 Report a problem | ||
| 3/12/2026 | Listed for sale | $489,000$163/sqft |
Source: NorthWest Illinois Alliance of REALTORS® #202601330 Report a problem | ||
| 3/9/2026 | Listing removed | $489,000$163/sqft |
Source: NorthWest Illinois Alliance of REALTORS® #202507446 Report a problem | ||
| 12/5/2025 | Listed for sale | $489,000-2%$163/sqft |
Source: NorthWest Illinois Alliance of REALTORS® #202507446 Report a problem | ||
| 12/4/2025 | Listing removed | $499,000$166/sqft |
Source: NorthWest Illinois Alliance of REALTORS® #202502947 Report a problem | ||
| 8/4/2025 | Price change | $499,000-5%$166/sqft |
Source: NorthWest Illinois Alliance of REALTORS® #202502947 Report a problem | ||
| 6/3/2025 | Listed for sale | $525,000+69.4%$175/sqft |
Source: NorthWest Illinois Alliance of REALTORS® #202502947 Report a problem | ||
| 4/25/2021 | Listing removed | -- |
Source:  Keller Williams Report a problem Keller Williams Report a problem | ||
| 3/5/2021 | Listed for sale | $309,900$103/sqft |
Source: Keller Williams Realty Signature #202100652 Report a problem | ||
| 12/5/2020 | Listing removed | $309,900$103/sqft |
Source: Mel Foster Co. Inc. of Iowa & Illinois - Mel Foster Co. Clinton #QC4209147 Report a problem | ||
| 8/3/2020 | Price change | $309,900+8.7%$103/sqft |
Source: MEL FOSTER CO. #20200132 Report a problem | ||
| 2/4/2020 | Listed for sale | $285,000-1.6%$95/sqft |
Source: MEL FOSTER CO. #20200132 Report a problem | ||
| 1/1/2020 | Listing removed | $289,500$96/sqft |
Source: JIM SULLIVAN REALTY #20190530 Report a problem | ||
| 4/18/2019 | Listed for sale | $289,500+26.1%$96/sqft |
Source: JIM SULLIVAN REALTY #20190530 Report a problem | ||
| 9/14/2015 | Listing removed | $229,500$76/sqft |
Source: Owner Report a problem | ||
| 3/26/2014 | Listed for sale | $229,500-7.8%$76/sqft |
Source: Owner Report a problem | ||
| 12/17/2013 | Listing removed | $249,000$83/sqft |
Source: Keller Williams - Rockford #20131300 Report a problem | ||
| 7/18/2013 | Listed for sale | $249,000-0.4%$83/sqft |
Source: Keller Williams Realty Signature #08373025 Report a problem | ||
| 12/26/2011 | Listing removed | $249,900$83/sqft |
Source: RE/MAX TOWN LAKE & COUNTRY #20111619 Report a problem | ||
| 5/14/2011 | Listed for sale | $249,900$83/sqft |
Source: JIM SULLIVAN REALTY #20110953 Report a problem | ||


Get pre-qualified for a loan
At Zillow Home Loans, we can pre-qualify you in as little as 5 minutes with no impact to your credit score.An equal housing lender. NMLS #10287.
