Skip main navigation
Sold for $200,000
  • $200,000

    3028 Sutherland Rd, Springfield, IL 62702

    4beds
    1,608sqft
    Single Family Residence, Residential
    Built in 1992
    -- sqft lot
    $200,300 Zestimate®
    $124/sqft
    $1,797 Estimated rent

    Home value

    $200,300

    $190,000 - $210,000

    $1,797/mo

    Zestimate® history
    Loading
    Loading...

    Owner options

    List your home for rent

    $1,797/mo

    Rent Zestimate®

    Find your next renter with Zillow Rental Manager. Plus, with online applications, you can quickly screen prospective tenants – for free.

    Learn more

    $1,797/mo

    Rent Zestimate®

    Refinance and save

    $1,493/mo

    Est. payment

    Refinancing to a lower rate could help reduce your monthly payments and save thousands over the life of the loan.

    See today's rates

    $1,493/mo

    Est. payment

    Explore your selling options

    Work with a Zillow partner agent

    Leverage their expertise and Zillow's premium Showcase listings to get your home seen by more buyers.

    Get started

    List with your own agent

    Get your home in front of millions of buyers by listing it on Zillow.

    Learn how to do it

    Sell it yourself

    Take full control of how buyers see your home on Zillow by listing For Sale by Owner (FSBO).

    List your home

    What's special

    Modern finishesSpacious split-level designTwo additional bedrooms downstairsSpacious lower-level family roomFunctional kitchenAttractive tile backsplashExceptional curb appeal
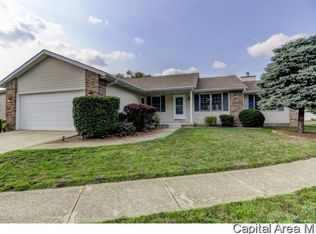
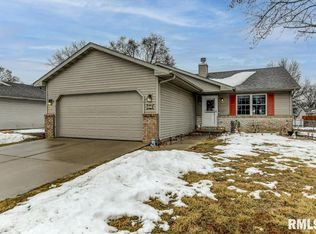
    Move-In Ready 4-Bedroom Home with a Spacious Split-Level Design in Springfield's Northgate Neighborhood. Welcome to this beautifully maintained 4-bedroom, 2 full bathroom split-level home in one of Springfield's most desirable neighborhoods. From the moment you arrive, you'll appreciate the home's exceptional curb appeal and oversized detached two-car garage. Inside, natural light fills the open-concept living and dining areas, creating a warm and welcoming space that's perfect for everyday living and entertaining. The functional kitchen features stainless steel appliances, oak cabinetry, generous counter space, and an attractive tile backsplash. The thoughtfully designed split-level floor plan offers flexibility for today's lifestyle, with two bedrooms and a full bath on the upper level and two additional bedrooms downstairs, providing privacy for family members, guests, or a home office. The spacious lower-level family room creates the ideal gathering place for movie nights, or relaxing after a long day, while the beautifully updated full bathroom showcases modern finishes and a stylish walk-in shower. Step outside to enjoy the expansive two-tier deck overlooking the backyard, an ideal setting for summer barbecues or morning coffee. The level yard offers room for children, pets, gardening, or outdoor entertaining. This home is located close neighborhood parks, shopping, restaurants, and everyday conveniences. Don't miss the opportunity to make this home your own!

    Zillow last checked:

    Listing updated:

    Listed by:

    Kimberly Suiter Pref:217-469-5651,

    eXp Realty

    Bought with:

    Jane Hay, 475117683

    The Real Estate Group, Inc.

    Source: RMLS Alliance as distributed by MLS GRID,MLS#: CA1045014MLS LogoOriginating MLS: Capital Area Association of Realtors

    Facts & features

    Interior

    Bedrooms & bathrooms
    • Bedrooms: 4
    • Bathrooms: 2
    • Full bathrooms: 2
    Bedroom 1
    • Level: Upper
    • Dimensions: 14ft 1in x 8ft 11in
    Bedroom 2
    • Level: Upper
    • Dimensions: 9ft 1in x 11ft 3in
    Bedroom 3
    • Level: Lower
    • Dimensions: 9ft 3in x 10ft 11in
    Bedroom 4
    • Level: Lower
    • Dimensions: 13ft 9in x 8ft 6in
    Other
    • Level: Main
    • Dimensions: 8ft 3in x 8ft 5in
    Family room
    • Level: Lower
    • Dimensions: 11ft 5in x 22ft 1in
    Kitchen
    • Level: Main
    • Dimensions: 9ft 4in x 8ft 1in
    Laundry
    • Level: Lower
    • Dimensions: 4ft 11in x 9ft 5in
    Living room
    • Level: Main
    • Dimensions: 12ft 1in x 14ft 4in
    Lower level
    • Area: 804
    Main level
    • Area: 804
    Heating
    • Electric
    Appliances
    • Included: Dishwasher, Disposal, Microwave, Range, Refrigerator
    Features
    • Windows: Blinds
    • Has basement: No
    Interior area
    • Total structure area: 1,608
    • Total interior livable area: 1,608 sqft

    Property

    Parking
    • Total spaces: 2
    • Parking features: Detached
    • Garage spaces: 2
    • Details: Number Of Garage Remotes: 1
    Features
    • Patio & porch: Deck
    Lot
    • Dimensions: 128 x 68 x 138 x 45
    • Features: Level
    Details
    • Parcel number: 1424.0179017

    Construction

    Type & style
    • Home type: SingleFamily
    • Property subtype: Single Family Residence, Residential
    Materials
    • Vinyl Siding
    • Foundation: Concrete Perimeter
    • Roof: Shingle
    Condition
    • New construction: No
    • Year built: 1992

    Utilities & green energy

    • Sewer: Public Sewer
    • Water: Public

    Community & HOA

    Community
    • Subdivision: North Gate
    Location
    • Region: Springfield

    Financial & listing details

    • Price per square foot: $124/sqft
    • Tax assessed value: $139,176
    • Annual tax amount: $4,027
    • Date on market: 7/9/2026
    • Cumulative days on market: 3 days

    Price history

    DateEventPrice
    8/11/2026Sold$200,000+0.1%$124/sqft
    Source: RMLS Alliance as distributed by MLS GRID #CA1045014 Report a problem
    7/13/2026Pending sale$199,900$124/sqft
    Source: RMLS Alliance as distributed by MLS GRID #CA1045014 Report a problem
    7/9/2026Listed for sale$199,900+23.4%$124/sqft
    Source: RMLS Alliance as distributed by MLS GRID #CA1045014 Report a problem
    8/3/2022Sold$162,000+8.1%$101/sqft
    Source: RMLS Alliance as distributed by MLS GRID #CA1014925 Report a problem
    6/27/2022Pending sale$149,900$93/sqft
    Source: RMLS Alliance as distributed by MLS GRID #CA1014925 Report a problem
    6/15/2022Listed for sale$149,900+25%$93/sqft
    Source: RMLS Alliance as distributed by MLS GRID #CA1014925 Report a problem
    6/14/2019Sold$119,900$75/sqft
    Source: RMLS Alliance as distributed by MLS GRID #CA191967 Report a problem
    4/3/2019Listed for sale$119,900-2.1%$75/sqft
    Source: The Real Estate Group Inc. #191967 Report a problem
    9/14/2018Listing removed$122,500$76/sqft
    Source: Advantage Realty #183781 Report a problem
    6/14/2018Listed for sale$122,500+6.5%$76/sqft
    Source: Advantage Realty #183781 Report a problem
    6/28/2016Sold$115,000-3.8%$72/sqft
    Source: Public Record Report a problem
    5/17/2016Pending sale$119,500$74/sqft
    Source: Owner #24065211 Report a problem
    4/25/2016Listed for sale$119,500+9.6%$74/sqft
    Source: Owner #24065211 Report a problem
    11/17/2009Sold$109,000-5.1%$68/sqft
    Source: Public Record Report a problem
    9/19/2009Listed for sale$114,900+24.9%$71/sqft
    Source: Advantage Realty of Springfield, IL #295224 Report a problem
    4/5/2005Sold$92,000$57/sqft
    Source: Public Record Report a problem

    Public tax history

    YearProperty taxesTax assessment
    2024$3,897 +4%$46,392 +9.5%
    2023$3,746 +25.3%$42,375 +7.6%
    2022$2,990 +4.2%$39,364 +3.9%
    2021$2,870 +2%$37,890 -0.2%
    2020$2,814 +3.7%$37,947 +0.3%
    2019$2,715 $37,815 -0.8%
    2018$2,715 +2.4%$38,133 +1.3%
    2017$2,652 +2.3%$37,640 +1.5%
    2016$2,593 +1.2%$37,091 +1.2%
    2015$2,562 +6.8%$36,647 +0.7%
    2014$2,398 +2.3%$36,410 +4.2%
    2013$2,344 +2%$34,933
    2012$2,299 +925.2%$34,933
    2011$224 -88.8%$34,933 +8.7%
    2010$1,995 +3.4%$32,136 +1.4%
    2009$1,929 +2.9%$31,680 +4.2%
    2008$1,876 -8.3%$30,401 -4.3%
    2007$2,046 +2.3%$31,769 +3.8%
    2006$2,000 $30,603
    Find assessor info on the county website

    Neighborhood: 62702

    Nearby schools

    GreatSchools rating
    Schools provided by the listing agent
    • Elementary: Wilcox
    • Middle: Washington
    • High: Lanphier High School

    Source: RMLS Alliance as distributed by MLS GRID. This data may not be complete. We recommend contacting the local school district to confirm school assignments for this home.

    Sell for more on Zillow
    Get a Zillow Showcase℠ listing at no additional cost and you could sell for .
    $200,300
    2% more
    +$4,006
    With Zillow Showcase(estimated)
    $204,306
    Sell for more on Zillow
    Get a Zillow Showcase℠ listing at no additional cost and you could sell for .
    $200,300
    2% more
    +$4,006
    With Zillow Showcase(estimated)
    $204,306