Welcome to this stylish, move-in-ready townhome in the gated Carver Hills community. The open-concept main level is designed for both everyday living and entertaining, featuring hardwood floors and a spacious kitchen with an oversized island, stone countertops, stainless steel appliances, an upgraded single-basin sink, and a custom walk-in pantry. The kitchen flows seamlessly into the dining and living areas, where a modern fireplace creates a warm and inviting focal point. Upstairs, the primary suite offers a custom-designed closet with built-in storage, while the additional bedroom provides flexibility for guests, a home office, or both. The lower level includes an additional bedroom and full bath, creating a private space ideal for guests or a home office. With over $12,000 in thoughtful upgrades, additional highlights include fresh interior paint, epoxy garage flooring, and a Tesla EV charger. The refrigerator and TV mount remain with the home. Carver Hills offers gated access, a pool, clubhouse, dog park, green spaces, and, with convenient access to shopping, dining, I-285, and I-85. Modern, low-maintenance living with the space, upgrades, and location to match.
Active
$549,999
4361 White Spruce Aly, Doraville, GA 30360
3beds
2,250sqft
Townhouse
Built in 2019
871 Square Feet Lot
$539,100 Zestimate®
$244/sqft
$-- HOA
What's special
Gated accessHardwood floorsOversized islandEpoxy garage flooringDog parkStainless steel appliancesCustom walk-in pantry
- 4 days |
- 206 |
- 7 |
Zillow last checked:
Listing updated:
Listed by:
So Young Park 404-276-2395,
Real Broker, LLC
Source: GAMLS,MLS#: 10824313
Facts & features
Interior
Bedrooms & bathrooms
- Bedrooms: 3
- Bathrooms: 4
- Full bathrooms: 3
- 1/2 bathrooms: 1
Rooms
- Room types: Family Room, Laundry, Loft, Office
Heating
- Electric, Natural Gas
Cooling
- Ceiling Fan(s), Central Air, Electric
Appliances
- Included: Dishwasher, Disposal, Microwave, Oven/Range (Combo), Refrigerator, Stainless Steel Appliance(s)
- Laundry: Upper Level
Features
- Double Vanity, Tray Ceiling(s), Walk-In Closet(s)
- Flooring: Carpet, Hardwood
- Basement: None
- Attic: Pull Down Stairs
- Number of fireplaces: 1
Interior area
- Total structure area: 2,250
- Total interior livable area: 2,250 sqft
- Finished area above ground: 2,250
- Finished area below ground: 0
Property
Parking
- Parking features: Garage, Off Street
- Has garage: Yes
Features
- Levels: Three Or More
- Stories: 3
Lot
- Size: 871 Square Feet
- Features: Level, Private
Details
- Parcel number: 18 335 13 201
Construction
Type & style
- Home type: Townhouse
- Architectural style: Brick Front,Traditional
- Property subtype: Townhouse
Materials
- Brick
- Roof: Other
Condition
- Resale
- New construction: No
- Year built: 2019
Utilities & green energy
- Sewer: Public Sewer
- Water: Public
- Utilities for property: Cable Available, Electricity Available, High Speed Internet, Natural Gas Available, Phone Available, Sewer Available, Underground Utilities, Water Available
Community & HOA
Community
- Features: Clubhouse, Gated, Pool, Sidewalks, Street Lights
- Security: Gated Community, Smoke Detector(s)
- Subdivision: The Heights at Carver Heights
HOA
- Has HOA: Yes
- Services included: Facilities Fee, Insurance, Maintenance Structure, Maintenance Grounds, Management Fee, Pest Control, Reserve Fund, Security, Swimming
Location
- Region: Doraville
Financial & listing details
- Price per square foot: $244/sqft
- Tax assessed value: $522,500
- Annual tax amount: $6,579
- Date on market: 8/11/2026
- Cumulative days on market: 4 days
- Listing agreement: Exclusive Right To Sell
- Electric utility on property: Yes
Estimated market value
$539,100
$512,000 - $566,000
$3,546/mo
Price history
| Date | Event | Price |
|---|---|---|
| 8/11/2026 | Listed for sale | $549,999+41.9%$244/sqft |
Source:  FMLS GA #7817739 Report a problem FMLS GA #7817739 Report a problem | ||
| 4/8/2020 | Sold | $387,530-4.7%$172/sqft |
Source: Public Record Report a problem | ||
| 12/17/2019 | Price change | $406,713-0.2%$181/sqft |
Source: Century Communities Report a problem | ||
| 9/29/2019 | Price change | $407,518+3.6%$181/sqft |
Source: Century Communities Report a problem | ||
| 9/19/2019 | Listed for sale | $393,240$175/sqft |
Source: Century Communities Report a problem | ||
Public tax history
| Year | Property taxes | Tax assessment |
|---|---|---|
| 2025 | $6,579 -2.9% | $209,000 -4.1% |
| 2024 | $6,775 +25.9% | $217,880 +8.4% |
| 2023 | $5,381 -15.7% | $200,960 +1.9% |
| 2022 | $6,385 +28.1% | $197,240 +28.5% |
| 2021 | $4,983 -33.7% | $153,440 -6.1% |
| 2020 | $7,516 +226% | $163,440 +226.9% |
| 2019 | $2,305 -1% | $50,000 |
| 2018 | $2,328 | $50,000 |
Find assessor info on the county website
Monthly payment
Est. payment
Payment breakdown
Explore the cost of this home by adjusting the details. Changes won't be saved.Climate risks
Neighborhood: 30360
Nearby schools
GreatSchools rating
- 6/10Chesnut Elementary SchoolGrades: PK-5Distance: 0.9 mi
- 5/10Peachtree Middle SchoolGrades: 6-8Distance: 1.1 mi
- 7/10Dunwoody High SchoolGrades: 9-12Distance: 2.6 mi
Schools provided by the listing agent
- Elementary: Chesnut
- Middle: Peachtree
- High: Dunwoody
Source: GAMLS. This data may not be complete. We recommend contacting the local school district to confirm school assignments for this home.
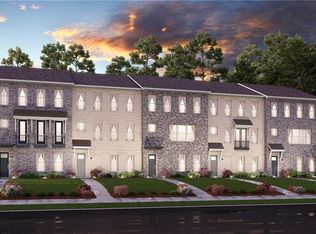
- $490,3003 bd4 ba2.2k sqft4361 White Spruce Aly #195, Doraville, GA 30360Off Market
- $547,5003 bd4 ba2.5k sqft4359 White Spruce Aly #196, Doraville, GA 30360Sold
- $547,5003 bd4 ba2.5k sqft4359 White Spruce Aly, Doraville, GA 30360Sold
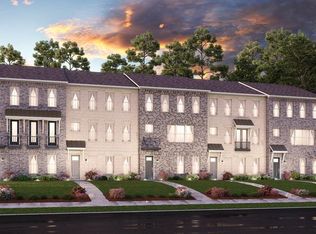
- $532,1004 bd4 ba2.5k sqft4363 White Spruce Aly, Doraville, GA 30360Off Market
- $518,7004 bd4 ba2.5k sqft4357 White Spruce Aly, Doraville, GA 30360Off Market
- $531,5004 bd4 ba2.5k sqft4357 White Spruce Aly #197, Doraville, GA 30360Off Market
- $517,1004 bd4 ba2.5k sqft4365 White Spruce Aly, Doraville, GA 30360Off Market
- $521,5004 bd4 ba2.5k sqft4365 White Spruce Aly #193, Doraville, GA 30360Off Market
A local agent can set up tours, give advice and negotiate with sellers.
Similar homes
- $575,0004 bd4 ba2.5k sqft2699 Cedar Pine Way, Doraville, GA 30360For Sale
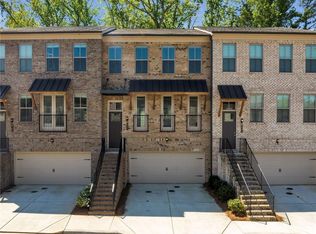
 MLS ID #7796985, ZHAOBIN ZHANG, AllTrust Realty, Inc.. FMLS GA
 - $434,9003 bd3 ba1.8k sqft6930 Cedar Glen Rd, Atlanta, GA 30360Active
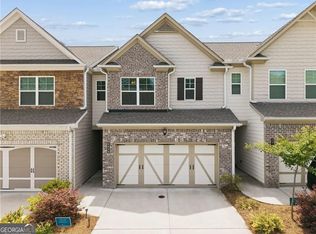
 MLS ID #10760387, Christiane Zeh-Schendowich, Harry Norman Realtors. GAMLS
 - $424,9003 bd3 ba1.9k sqft7031 Cedar Glen Rd, Peachtree Corners, GA 30092For Sale
 MLS ID #7815324, Jia Liu, Carter Realty Partners, LLC. FMLS GA
 - $649,5004 bd4 ba2.3k sqft1044 Township Sq, Alpharetta, GA 30022Active
 MLS ID #10820684, Amy G Herington, BHHS Georgia Properties. GAMLS
 - $599,0003 bd4 ba3k sqft1764 Alec Pl, Atlanta, GA 30329For SaleMLS ID #7733739, Robyn Binger, Noble Fig Realty. FMLS GA
- $479,9003 bd3 ba2.3k sqft3524 Senna Rd, Duluth, GA 30096For SaleMLS ID #7817560, Joo Young Tamaki, Young & Partners Realty. FMLS GA
- $587,0003 bd3 ba2.2k sqft7310 Lowery Oak Dr, Roswell, GA 30075ActiveMLS ID #10771968, Shannon S Eschberger, Harry Norman Realtors. GAMLS
- $524,9003 bd4 ba2k sqft4570 Sims Park Overlook, Suwanee, GA 30024For SaleMLS ID #7801746, Gil Jenny Chang, Perfect Source Realty, LLC.. FMLS GA
- $499,9003 bd4 ba2.2k sqft2217 Parkside Glen Vw #221, Duluth, GA 30097For SaleMLS ID #7795950, SUN JONG SONG, 1000 Realty, LLC. FMLS GA
- $505,0003 bd4 ba2.1k sqft4383 Strand Dr, Smyrna, GA 30080For SaleMLS ID #7766008, Kathy Clark, Century 21 Connect Realty. FMLS GA
- $415,0003 bd3 ba1.6k sqft2034 Bixby Byway Dr SE, Atlanta, GA 30317ActiveMLS ID #10819608, Sean Henry, Hester Group, REALTORS. GAMLS
- $479,0003 bd3 ba2k sqft154 Bellehaven Dr, Woodstock, GA 30188For SaleMLS ID #7783043, Stephanie Davis, Partnership Realty, Inc.. FMLS GA
- $459,9003 bd4 ba1.8k sqft3635 Chattahoochee Summit Dr SE, Atlanta, GA 30339For SaleMLS ID #7794003, Whitney Stuckart, The Providence Group Realty, LLC.. FMLS GA
- $449,9003 bd4 ba2k sqft1621 Avery Way, Tucker, GA 30084For SaleMLS ID #7735967, Sheri Khademi, Carnegie Capital Advisors, Inc.. FMLS GA
- $729,1404 bd4 ba2.4k sqft903 Shire Elm St #23, Johns Creek, GA 30022New ConstructionFMLS GA
- $589,0003 bd3 ba2.1k sqft4448 Encore Park Xing, Duluth, GA 30097For SaleMLS ID #7818618, Meesha Rawal, HomeSmart. FMLS GA
- $450,0003 bd4 ba1.9k sqft2695 La Rive Dr, Duluth, GA 30097For SaleMLS ID #7813132, Robert Clarkson, Century 21 Connect Realty. FMLS GA
- $575,0003 bd3 ba2.2k sqft3353 Dunbar Ln, Suwanee, GA 30024For SaleMLS ID #7809244, Jessica Lee, Virtual Properties Realty. Biz. FMLS GA
- $409,9003 bd3 ba1.8k sqft1571 Summer Song Dr, Marietta, GA 30067ActiveMLS ID #10825847, Tan Taylor, Indigo Road Realty Georgia. GAMLS
- $499,9903 bd3 ba2.2k sqft3425 Hardy St, Cumming, GA 30041For SaleMLS ID #7756292, Venkata Gaddam, Dream Realty Group, LLC.. FMLS GA
