
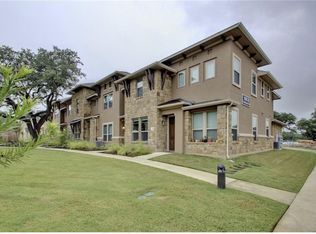
Located in the quiet, highly desirable and gated Lakeline Center Condos, this bright and spacious 4 Bed/3 Bath Corner-unit Townhome is the place to call home! Enjoy cooking in the open modern kitchen featuring tons of counter space, stainless steel appliances, beautiful white cabinets, and spacious kitchen island. The seamless flow of the kitchen into the bright living room makes it the perfect space for entertaining! Downstairs features large windows with a view of the courtyard, a guest bedroom, a full guest bathroom, and wood flooring throughout the main living areas. The primary bedroom upstairs is truly the perfect space to create an owner’s retreat with the view of the mature trees in the courtyard, no neighboring wall, and tons of natural light. In addition to 2 additional bedrooms and full bathroom, upstairs features an expansive laundry room with storage cabinets and counter space. Enjoy the convenience of living less than 5 minutes away from H-Mart, Sam’s Club, H-E-B, Dell Children’s Hospital, and within walking distance of the Lakeline Metro Station for a quick ride to Downtown Austin. Need to commute? Hop onto Hwy 183, Toll 183A, or Toll 45 in less than 10 minutes.
Active
Price cut: $19.9K (4/29)
$410,000
13800 Lyndhurst St Unit 221, Austin, TX 78717
4beds
2,060sqft
Est.: Get pre-qualified
Condominium
Built in 2018
-- sqft lot
$-- Zestimate®
$199/sqft
$350/mo HOA
What's special
View of the courtyardTons of natural lightStainless steel appliancesOpen modern kitchenTons of counter spaceSpacious kitchen islandGated lakeline center condos
- 113 days |
- 295 |
- 13 |
Zillow last checked:
Listing updated:
Listed by:
Doreen Tando (512) 400-0668,
Austin 101 Realty, LLC (512) 400-0668,
Camerina Mendez (956) 460-5996,
Austin 101 Realty, LLC
Source: Unlock MLS,MLS#: 2284891
Tour with a local agent
Facts & features
Interior
Bedrooms & bathrooms
- Bedrooms: 4
- Bathrooms: 3
- Full bathrooms: 3
- Main level bedrooms: 1
Heating
- Central
Cooling
- Central Air
Appliances
- Included: Convection Oven, Disposal, Exhaust Fan, Gas Range, Microwave, Free-Standing Range
Features
- Ceiling Fan(s), High Ceilings, Granite Counters, Double Vanity, Kitchen Island, Multiple Dining Areas, Open Floorplan, Pantry, Walk-In Closet(s)
- Flooring: Carpet, Tile, Wood
- Windows: See Remarks
- Fireplace features: None
Interior area
- Total interior livable area: 2,060 sqft
Video & virtual tour
Property
Parking
- Total spaces: 2
- Parking features: Attached, Garage, Garage Faces Rear
- Attached garage spaces: 2
Accessibility
- Accessibility features: None
Features
- Levels: Two
- Stories: 2
- Patio & porch: None
- Exterior features: None
- Pool features: None
- Spa features: None
- Fencing: None
- Has view: Yes
- View description: None
- Waterfront features: None
Lot
- Features: Trees-Medium (20 Ft - 40 Ft)
Details
- Additional structures: None
- Parcel number: 16434600000221
- Special conditions: Standard
Construction
Type & style
- Home type: Condo
- Property subtype: Condominium
Materials
- Foundation: Slab
- Roof: Composition, Shingle
Condition
- Resale
- New construction: No
- Year built: 2018
Utilities & green energy
- Sewer: Public Sewer
- Water: Public
- Utilities for property: Electricity Available, Natural Gas Available, Sewer Available, Water Available
Community & HOA
Community
- Features: BBQ Pit/Grill, Gated, Pool
- Subdivision: Lakeline Center
HOA
- Has HOA: Yes
- Services included: Common Area Maintenance, Landscaping, Parking
- HOA fee: $350 monthly
- HOA name: Lakeline Center Condos
Location
- Region: Austin
Financial & listing details
- Price per square foot: $199/sqft
- Tax assessed value: $414,414
- Annual tax amount: $8,086
- Date on market: 2/6/2026
- Listing terms: Cash,Conventional,FHA,FMHA (Fannie Mae),VA Loan
- Electric utility on property: Yes
Estimated market value
Not available
Estimated sales range
Not available
Not available
Price history
| Date | Event | Price |
|---|---|---|
| 4/29/2026 | Price change | $410,000-4.6%$199/sqft |
Source:  Unlock MLS #2284891 Report a problem Unlock MLS #2284891 Report a problem | ||
| 3/7/2026 | Price change | $429,900-2.3%$209/sqft |
Source: Unlock MLS #2284891 Report a problem | ||
| 2/6/2026 | Listed for sale | $439,900-15.4%$214/sqft |
Source: Unlock MLS #2284891 Report a problem | ||
| 8/21/2023 | Listing removed | -- |
Source: Unlock MLS #6211939 Report a problem | ||
| 8/15/2023 | Listing removed | -- |
Source: Unlock MLS #9504189 Report a problem | ||
| 8/7/2023 | Price change | $2,400-4%$1/sqft |
Source: Unlock MLS #9504189 Report a problem | ||
| 7/25/2023 | Listed for rent | $2,500+28.2%$1/sqft |
Source: Unlock MLS #9504189 Report a problem | ||
| 6/30/2023 | Listed for sale | $520,000$252/sqft |
Source: Unlock MLS #6211939 Report a problem | ||
| 8/19/2020 | Sold | -- |
Source: Agent Provided Report a problem | ||
| 8/11/2020 | Listing removed | $1,950$1/sqft |
Source: Austin 101 Realty, LLC #5006842 Report a problem | ||
| 8/4/2020 | Price change | $1,950-11.2%$1/sqft |
Source: Austin 101 Realty, LLC #5006842 Report a problem | ||
| 7/30/2020 | Listed for rent | $2,195$1/sqft |
Source: Austin 101 Realty, LLC #5006842 Report a problem | ||
Public tax history
| Year | Property taxes | Tax assessment |
|---|---|---|
| 2025 | $8,294 +8.9% | $414,414 +2.8% |
| 2024 | $7,613 -4.9% | $403,027 -6.4% |
| 2023 | $8,002 -27.3% | $430,711 -21.1% |
| 2022 | $11,008 | $545,721 +54.5% |
| 2021 | -- | $353,156 +22.9% |
| 2020 | $6,723 -1.9% | $287,417 -5.1% |
| 2019 | $6,850 | $302,913 |
Find assessor info on the county website
Monthly payment
Est. payment$--/mo
Payment breakdown
Explore the cost of this home by adjusting the details. Changes won't be saved.
All calculations are estimates and provided by Zillow, Inc. for informational purposes only. Actual amounts may vary.
HOA fees may include property taxes on listings classified as Co-Ops. Contact the listing agent and/or owner for fee details.
Mortgage interest rates are dependent on a number of factors, including credit score, down payment, and repayment length. Interest rate data provided by Zillow Group Marketplace, Inc. as of 1/1/1970 from various mortgage lenders with which we have lead or other similar arrangements; the Estimated Payment is an average of those rates.
See how much you could borrow to make a competitive offer.
Climate risks
Neighborhood: Avery Ranch
Nearby schools
GreatSchools rating
- 8/10Purple Sage Elementary SchoolGrades: PK-5Distance: 2.4 mi
- 9/10Pearson Ranch MiddleGrades: 6-8Distance: 2.7 mi
- 7/10McNeil High IB World SchoolGrades: 9-12Distance: 4 mi
Schools provided by the listing agent
- Elementary: Purple Sage
- Middle: Pearson Ranch
- High: McNeil
- District: Round Rock ISD
Source: Unlock MLS. This data may not be complete. We recommend contacting the local school district to confirm school assignments for this home.


A local agent can set up tours, give advice and negotiate with sellers.



- Texas
- Williamson County
- Austin
- 78717
- Avery Ranch
- 13800 Lyndhurst St Unit 221
Nearby cities
Nearby neighborhoods
Nearby zip codes
Other Austin Topics
