Skip main navigation
For sale
  • $650,000

    30282 Spruce Road, Evergreen, CO 80439

    4beds
    1,413sqft
    : 
    $4,020/mo
    Get pre-qualified
    Single Family Residence
    Built in 1952
    0.25 Acres Lot
    $-- Zestimate®
    $460/sqft
    $-- HOA

    What's special

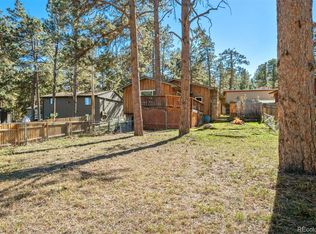
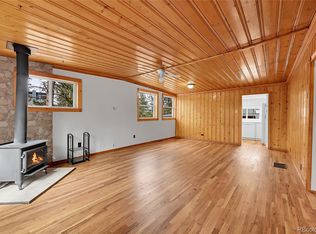
    Tucked into a fabulous North Evergreen location, this charming 4-bedroom, 3-bath bungalow offers a smart, efficient layout with true main-floor living. The updated kitchen features beautiful solid-wood cabinets, granite countertops, a new tile backsplash, and a view of Bergen Peak from the kitchen window. Inviting gathering spaces define the living and dining areas, complete with hardwood floors, a cozy wood-burning fireplace, and tons of natural light. Step outside to enjoy the fully fenced yard, perfect for pets, play, or simply relaxing in the fresh mountain air. Two on-site storage sheds ensure there’s a place for everything. The 10' x 16' shed is complete with a workshop and plenty of room for tools, outdoor gear, and more. The location is hard to beat - close to schools, shopping, and everyday amenities, yet steps from Evergreen’s incredible outdoor lifestyle. Enjoy nearby hiking trails, year-round activities on Evergreen Lake, and the charm of historic downtown Evergreen with its quaint shops and restaurants. Plus, you’re only 30 minutes from downtown Denver and about an hour to world-class skiing and mountain adventure. A wonderful opportunity to enjoy the best of Evergreen in a welcoming home designed for comfort and convenience.
    17 days
    |
    916
    |
    57
    |

    Zillow last checked:

    Listing updated:

    Listed by:

    Tracy Murray 720-530-7039 tracy.murray@madisonprops.com,

    Madison & Company Properties

    Source: REcolorado as distributed by MLS GRID,MLS#: 7718187MLS Logo

      Facts & features

      Interior

      Bedrooms & bathrooms
      • Bedrooms: 4
      • Bathrooms: 3
      • Full bathrooms: 2
      • 3/4 bathrooms: 1
      • Main level bathrooms: 3
      • Main level bedrooms: 4
      Bedroom
      • Description: Corner Bedroom With French Door Access To A Private Patio
      • Features: Primary Suite
      • Level: Main
      Bedroom
      • Description: Third Bedroom Or Office
      • Level: Main
      Bedroom
      • Description: Forth Bedroom Or Office With Large Corner Windows
      • Level: Main
      Bedroom
      • Description: Second Bedroom With En Suite 3/4 Bath
      • Level: Main
      Bathroom
      • Description: Ensuite Bath With Stone Sink And Jetted Tub With Dual Showerheads
      • Features: En Suite Bathroom
      • Level: Main
      Bathroom
      • Description: Convenient Ensuite Bath
      • Features: En Suite Bathroom
      • Level: Main
      Bathroom
      • Description: Full Bath Services Third And Fourth Bedrooms
      • Level: Main
      Dining room
      • Description: Dining Area Overlooks The Backyard And Opens To The Living Room
      • Level: Main
      Kitchen
      • Description: Beautiful Solid Wood Cabinets, Granite Countertops, And Updated Backsplash
      • Level: Main
      Laundry
      • Description: Conveniently Located Just Off The Kitchen
      • Level: Main
      Living room
      • Description: Open And Light-Filled Space With A Cozy Wood Burning Fireplace
      • Level: Main
      Heating
      • Forced Air, Wood Stove
      Cooling
      • None
      Appliances
      • Included: Dishwasher, Disposal, Dryer, Microwave, Oven, Refrigerator, Washer
      Features
      • Ceiling Fan(s), No Stairs, Open Floorplan
      • Flooring: Carpet, Laminate, Wood
      • Windows: Double Pane Windows, Skylight(s)
      • Has basement: No
      • Number of fireplaces: 1
      • Fireplace features: Living Room, Wood Burning Stove
      Interior area
      • Total structure area: 1,413
      • Total interior livable area: 1,413 sqft
      • Finished area above ground: 1,413
      Video & virtual tour

      Property

      Parking
      • Total spaces: 4
      • Details: Off Street Spaces: 4
      Features
      • Levels: One
      • Stories: 1
      • Entry location: Ground
      • Patio & porch: Deck, Patio
      • Exterior features: Dog Run, Private Yard, Rain Gutters
      • Fencing: Full
      Lot
      • Size: 0.25 Acres
      • Features: Corner Lot, Level
      • Residential vegetation: Wooded
      Details
      • Parcel number: 041248
      • Zoning: MR-3
      • Special conditions: Standard

      Construction

      Type & style
      • Home type: SingleFamily
      • Architectural style: Bungalow,Cottage
      • Property subtype: Single Family Residence
      Materials
      • Frame
      • Roof: Composition
      Condition
      • Updated/Remodeled
      • Year built: 1952

      Utilities & green energy

      • Sewer: Public Sewer
      • Water: Public
      • Utilities for property: Cable Available, Electricity Connected

      Community & HOA

      Community
      • Security: Smoke Detector(s)
      • Subdivision: Wah Keeney Park
      HOA
      • Has HOA: No
      Location
      • Region: Evergreen

      Financial & listing details

      • Price per square foot: $460/sqft
      • Tax assessed value: $602,950
      • Annual tax amount: $3,222
      • Date on market: 7/8/2026
      • Listing terms: 1031 Exchange,Cash,Conventional,VA Loan
      • Exclusions: Sellers' Personal Property And Staging Items. Tiny Home On The Property Is Negotiable.
      • Ownership: Individual
      • Electric utility on property: Yes
      • Road surface type: Paved

        Estimated market value

        Not available

        Estimated sales range

        Not available

        Not available

        Price history

        DateEventPrice
        7/8/2026Listed for sale$650,000+51.2%$460/sqft
        Source: REcolorado as distributed by MLS GRID #7718187 Report a problem
        3/24/2021Listing removed--
        Source: Owner Report a problem
        7/28/2020Sold$430,000+6.2%$304/sqft
        Source: Public Record Report a problem
        1/3/2020Listing removed$2,100$1/sqft
        Source: Owner Report a problem
        12/18/2019Listed for rent$2,100$1/sqft
        Source: Owner Report a problem
        10/31/2019Sold$405,000-5.8%$287/sqft
        Source: Public Record Report a problem
        10/15/2019Pending sale$429,900$304/sqft
        Source: APPLICABLE SOLUTIONS #3397314 Report a problem
        10/3/2019Listed for sale$429,900+82.9%$304/sqft
        Source: APPLICABLE SOLUTIONS #3397314 Report a problem
        5/29/2002Sold$235,000+91.1%$166/sqft
        Source: Public Record Report a problem
        8/15/1996Sold$123,000+32.3%$87/sqft
        Source: Public Record Report a problem
        9/8/1993Sold$93,000$66/sqft
        Source: Public Record Report a problem

        Public tax history

        YearProperty taxesTax assessment
        2025$3,222 -0.3%$37,684 +7%
        2024$3,231 +29.2%$35,227
        2023$2,501 -1%$35,227 +33.1%
        2022$2,527 +20.7%$26,474 -2.8%
        2021$2,093 $27,235 +21.6%
        2020$2,093 +1.4%$22,389
        2019$2,064 +11.9%$22,389 +15.7%
        2018$1,845 $19,352
        2017$1,845 +7.2%$19,352 +1.7%
        2016$1,721 $19,030
        2015$1,721 +0.9%$19,030 +6.8%
        2014$1,706 +6.4%$17,819
        2013$1,603 +1.8%$17,819 +5.1%
        2012$1,575 -3%$16,955
        2011$1,623 +0.1%$16,955 -3.8%
        2010$1,621 -11.6%$17,620
        2009$1,834 +0.2%$17,620 -11.4%
        2008$1,829 -6.1%$19,890
        2007$1,948 -0.5%$19,890 -5.2%
        2006$1,958 +34.1%$20,980 +30.8%
        2005$1,460 +9.3%$16,040
        2004$1,336 -1.4%$16,040
        2003$1,355 -6.7%$16,040 +0.2%
        2002$1,453 +4.6%$16,010 +16.8%
        2001$1,388 +2.2%$13,710
        2000$1,358 $13,710
        Find assessor info on the county website

        Monthly payment

        Est. payment

        Payment breakdown

        Explore the cost of this home by adjusting the details. Changes won't be saved.
        All calculations are estimates and provided by Zillow, Inc. for informational purposes only. Actual amounts may vary.
        HOA fees may include property taxes on listings classified as Co-Ops. Contact the listing agent and/or owner for fee details.
        Mortgage interest rates are dependent on a number of factors, including credit score, down payment, and repayment length. Interest rate data provided by Zillow Group Marketplace, Inc. as of 1/1/1970 from various mortgage lenders with which we have lead or other similar arrangements; the Estimated Payment is an average of those rates.
        See how much you could borrow to make a competitive offer.

        Climate risks

        Neighborhood: 80439

        Getting around

        17 / 100
        Car-Dependent
        11 / 100
        Somewhat Bikeable

        Nearby schools

        GreatSchools rating
        Schools provided by the listing agent
        • Elementary: Bergen
        • Middle: Evergreen
        • High: Evergreen
        • District: Jefferson County R-1

        Source: REcolorado as distributed by MLS GRID. This data may not be complete. We recommend contacting the local school district to confirm school assignments for this home.

        A local agent can set up tours, give advice and negotiate with sellers.

        Browse local experts

        Similar homes