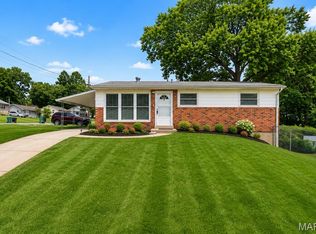
COMING SOON! Exceptional opportunity to call this enchanting 1950's brick ranch your new home in the neighborly community of Villanova! The curb appeal will draw you right in, greeted by an inviting floor plan with open, naturally lit living space, stunning hardwood floors, and a cozy gas fireplace to chase the winter blues away! The well-designed kitchen with custom 42" granite-topped cabinetry, tile backsplash, and stainless appliances provides room for guests to connect, sip & chat in the adjacent dining and family rooms. There are two tranquil bedrooms with ample closet space and a tastefully renovated bath with a jetted tub to soak your cares away! The cozy family room leads to plenty of room out back to relax on the patio, garden, and roam in the fully fenced backyard. The lower level has plenty of storage space, a laundry area, and the opportunity to create additional living space. Renovations and updates include the remodeled kitchen & bath, newer roof - 2021, water heater - 2026, HVAC - 2016, and more! Easy commute to all the recreational and cultural events the city has to offer, plus shopping and services within walking distance.
Active
Listed by: RE/MAX Results • Tina Marie Jung • 314-496-6061
$270,000
5215 Creighton Dr, Saint Louis, MO 63123
2beds
1,148sqft
Single Family Residence
Built in 1952
7,261 Square Feet Lot
$-- Zestimate®
$235/sqft
$-- HOA
What's special
Cozy gas fireplaceFully fenced backyardCurb appealBrick ranchPlenty of storage spaceLaundry areaAmple closet space
- 13 hours |
- 124 |
- 7 |
Likely to sell faster than
Zillow last checked:
Listing updated:
Listed by:
Tina Marie Jung 314-496-6061,
RE/MAX Results
Source: MARIS,MLS#: 26050163 Originating MLS: St. Louis Association of REALTORS
Originating MLS: St. Louis Association of REALTORSFacts & features
Interior
Bedrooms & bathrooms
- Bedrooms: 2
- Bathrooms: 1
- Full bathrooms: 1
- Main level bathrooms: 1
- Main level bedrooms: 2
Primary bedroom
- Features: Floor Covering: Wood
- Level: Main
- Area: 208
- Dimensions: 16x13
Bedroom 2
- Features: Floor Covering: Wood
- Level: Main
- Area: 156
- Dimensions: 13x12
Dining room
- Features: Floor Covering: Wood
- Level: Main
- Area: 143
- Dimensions: 13x11
Family room
- Features: Floor Covering: Carpeting
- Level: Main
- Area: 196
- Dimensions: 14x14
Kitchen
- Features: Floor Covering: Ceramic Tile
- Level: Main
- Area: 130
- Dimensions: 13x10
Living room
- Features: Floor Covering: Wood
- Level: Main
- Area: 325
- Dimensions: 25x13
Heating
- Forced Air, Natural Gas
Cooling
- Ceiling Fan(s), Central Air
Appliances
- Included: Dishwasher, Disposal, Gas Range, Refrigerator
- Laundry: In Basement
Features
- Custom Cabinetry, Natural Woodwork, Open Floorplan
- Flooring: Carpet, Hardwood
- Doors: Storm Door(s)
- Basement: Unfinished
- Number of fireplaces: 1
- Fireplace features: Gas Log, Living Room
Interior area
- Total structure area: 1,148
- Total interior livable area: 1,148 sqft
- Finished area above ground: 1,148
- Finished area below ground: 0
Property
Parking
- Total spaces: 1
- Parking features: Aggregate, Attached, Garage Faces Front
- Attached garage spaces: 1
Features
- Levels: One
- Patio & porch: Front Porch, Patio
- Exterior features: Garden, Private Yard
- Pool features: None
Lot
- Size: 7,261 Square Feet
- Features: Back Yard, Garden, Landscaped, Level, Near Public Transit
Details
- Parcel number: 63440000400
- Special conditions: Standard
Construction
Type & style
- Home type: SingleFamily
- Architectural style: Ranch
- Property subtype: Single Family Residence
Materials
- Brick
- Foundation: Concrete Perimeter
- Roof: Architectural Shingle
Condition
- Year built: 1952
Utilities & green energy
- Electric: Ameren
- Sewer: Public Sewer
- Water: Public
- Utilities for property: Cable Available, Electricity Connected, Natural Gas Connected, Sewer Connected, Water Connected
Community & HOA
Community
- Subdivision: Villanova
HOA
- Has HOA: No
Location
- Region: Saint Louis
Financial & listing details
- Price per square foot: $235/sqft
- Tax assessed value: $40,020
- Annual tax amount: $3,250
- Date on market: 8/14/2026
- Listing terms: Cash,Conventional,FHA,VA Loan
- Ownership: Private
- Electric utility on property: Yes
Estimated market value
Not available
Estimated sales range
Not available
Not available
Price history
| Date | Event | Price |
|---|---|---|
| 8/12/2026 | Listed for sale | $270,000$235/sqft |
Source:  MARIS #26050163 Report a problem MARIS #26050163 Report a problem | ||
Public tax history
| Year | Property taxes | Tax assessment |
|---|---|---|
| 2025 | $3,250 +8.1% | $40,020 +12.4% |
| 2024 | $3,008 +5.1% | $35,600 |
| 2023 | $2,862 +3.1% | $35,600 +7.1% |
| 2022 | $2,777 +0.1% | $33,250 |
| 2021 | $2,773 +2.9% | $33,250 +1.7% |
| 2020 | $2,695 | $32,680 |
| 2019 | $2,695 | $32,680 +5.6% |
| 2018 | $2,695 +2.3% | $30,960 +0% |
| 2017 | $2,634 +12.3% | $30,950 +11.9% |
| 2016 | $2,346 +10.3% | $27,650 |
| 2015 | $2,127 +1.4% | $27,650 |
| 2014 | $2,096 | $27,650 +1.4% |
| 2013 | $2,096 | $27,270 -6.6% |
| 2012 | -- | $29,210 |
| 2011 | -- | $29,210 |
| 2010 | -- | $29,210 -0.8% |
| 2009 | $1,985 -4.3% | $29,440 |
| 2008 | $2,075 | $29,440 -4.8% |
| 2007 | $2,075 | $30,930 |
| 2006 | $2,075 +1% | $30,930 +5.6% |
| 2005 | $2,054 +30.4% | $29,280 +38.2% |
| 2004 | $1,575 +3% | $21,190 |
| 2003 | $1,530 +10.3% | $21,190 +13.2% |
| 2002 | $1,387 | $18,720 |
| 2001 | -- | $18,720 +7.6% |
| 2000 | -- | $17,390 |
Find assessor info on the county website
Monthly payment
Est. payment
Payment breakdown
Explore the cost of this home by adjusting the details. Changes won't be saved.Climate risks
Neighborhood: St. Louis Hills
Nearby schools
GreatSchools rating
- 4/10Buder Elementary SchoolGrades: PK-5Distance: 1.8 mi
- 3/10Long Middle Community Ed. CenterGrades: 6-8Distance: 2.6 mi
- 1/10Roosevelt High SchoolGrades: 9-12Distance: 4.4 mi
Schools provided by the listing agent
- Elementary: Buder Elem.
- Middle: Long Middle Community Ed. Center
- High: Roosevelt High
Source: MARIS. This data may not be complete. We recommend contacting the local school district to confirm school assignments for this home.
- $256,6002 bd1 ba1.2k sqft5221 Creighton Dr, Saint Louis, MO 63123Off Market

- $370,700-- bd1 ba1.5k sqft7066 Whitworth Ct, Saint Louis, MO 63123Off Market
- $321,700-- bd1 ba1.6k sqft5205 Creighton Dr, Saint Louis, MO 63123Off Market
- $4,330-- bd-- ba-- sqft7064 Whitworth Dr, Saint Louis, MO 63123Off Market
- $--1 bd1 ba1k sqft5233 Creighton Dr, Saint Louis, MO 63123Sold
- $323,500-- bd2 ba1.4k sqft5216 Creighton Dr, Saint Louis, MO 63123Off Market
- $235,600-- bd1 ba1k sqft5208 Creighton Dr, Saint Louis, MO 63123Off Market
- $--3 bd2 ba1.6k sqft5222 Creighton Dr, Saint Louis, MO 63123Sold
A local agent can set up tours, give advice and negotiate with sellers.
A local lender can help you make sure your offer is ready when you are.
Similar homes
- $219,9003 bd1 ba864 sqft7834 Fleta St, Saint Louis, MO 63123For Sale
 MLS ID #26049910, Sarah N Nguyen-Bani, RE/MAX Results. MARIS
 - $274,9003 bd2 ba1.3k sqft3858 Loughborough Ave, Saint Louis, MO 63116For Sale
 MLS ID #26050778, Brian J Collins, Hero Realty, LLC. MARIS
 - $259,9002 bd1 ba1.1k sqft8735 Brenda Ave, Saint Louis, MO 63123For Sale
 MLS ID #26050701, Mitch Swaringim, Envision Realty. MARIS
 - $259,9003 bd1 ba1.2k sqft8351 S Laclede Station Rd, Saint Louis, MO 63123For Sale
 MLS ID #26037594, Elijah F Johnson, Sansone Residential Collective LLC. MARIS
 - $249,0003 bd3 ba1.4k sqft761 Chevron Dr, Saint Louis, MO 63125For SaleMLS ID #26044103, Benjamin H Seabaugh, Keller Williams Realty St. Louis. MARIS
- $250,0003 bd1 ba960 sqft219 Arras Dr, Saint Louis, MO 63129For SaleMLS ID #26051281, Kyle Fernandez, Elevate Realty, LLC. MARIS
- $225,0003 bd1 ba1.1k sqft7800 Benmore St, Saint Louis, MO 63123For SaleMLS ID #26037160, Jane M Ahl, Coldwell Banker Premier Group. MARIS
- $299,9003 bd2 ba1.6k sqft7200 Marlton Ln, Saint Louis, MO 63123For SaleMLS ID #26043095, Elliott J Black, Sansone Residential Collective LLC. MARIS
- $239,9003 bd3 ba1.4k sqft10320 Meath Dr, Saint Louis, MO 63123For SaleMLS ID #26050346, Doug D Howell, Redfin Corporation. MARIS
- $250,0003 bd2 ba1.6k sqft9434 Brenda Ave, Saint Louis, MO 63123For SaleMLS ID #25081224, Mandy G Campise, Keller Williams Realty St. Louis. MARIS
- $270,0003 bd3 ba1.3k sqft5085 Milentz Ave, Saint Louis, MO 63109For SaleMLS ID #26042208, Julie A Metzner, DRG - Delhougne Realty Group. MARIS
- $274,9002 bd1 ba1.2k sqft6744 Wise Ave, Saint Louis, MO 63139For SaleMLS ID #26035688, Cathleen Leininger, Coldwell Banker Realty - Gundaker. MARIS
- $255,0002 bd1 ba1.2k sqft4963 Sutherland Ave, Saint Louis, MO 63109For SaleMLS ID #26046744, Anna M Chancellor, Garcia Properties. MARIS
- $279,0003 bd1 ba1.3k sqft6217 Marmaduke Ave, Saint Louis, MO 63139For SaleMLS ID #26040140, Sam Row, Keller Williams Pinnacle. MARIS
- $359,0003 bd2 ba1.5k sqft701 Garlyn Ct, Saint Louis, MO 63123For SaleMLS ID #26028486, Pamela Berra, ReeceNichols Real Estate. MARIS
- $187,9003 bd2 ba1.3k sqft207 Marilyn Estates Dr, Saint Louis, MO 63123For SaleMLS ID #26048565, Amir Jugovic, Worth Clark Realty. MARIS
- $218,5003 bd1 ba924 sqft3234 Jasper Park, Saint Louis, MO 63139For SaleMLS ID #26048724, Angela C Dillmon, Keller Williams Chesterfield. MARIS
- $235,0003 bd1 ba1k sqft2349 Buller Dr, Saint Louis, MO 63114For SaleMLS ID #26036082, Kathy L Bradley, Keller Williams Realty West. MARIS
- $300,0002 bd1 ba1.1k sqft1501 Stockard Ave, Saint Louis, MO 63117For SaleMLS ID #26049078, Laurie B Wuestling, Coldwell Banker Realty - Gundaker. MARIS
- $298,9003 bd2 ba1.6k sqft7958 Glenside Pl, Saint Louis, MO 63130For SaleMLS ID #25075816, Joan Newton, BHHS Select Properties. MARIS
