Skip main navigation
Sold for $483,000
  • $483,000

    3029 Burnite Mill Rd, Harrington, DE 19952

    2beds
    1,860sqft
    Single Family Residence
    Built in 2018
    2.5 Acres Lot
    $-- Zestimate®
    $260/sqft
    $1,776 Estimated rent

    Home value

    Not available

    Estimated sales range

    Not available

    $1,776/mo

    Zestimate® history
    Loading
    Loading...

    Owner options

    List your home for rent

    $1,776/mo

    Rent Zestimate®

    Find your next renter with Zillow Rental Manager. Plus, with online applications, you can quickly screen prospective tenants – for free.

    Learn more

    $1,776/mo

    Rent Zestimate®

    Refinance and save

    $2,974/mo

    Est. payment

    Refinancing to a lower rate could help reduce your monthly payments and save thousands over the life of the loan.

    See today's rates

    $2,974/mo

    Est. payment

    Explore your selling options

    Work with a Zillow partner agent

    Leverage their expertise and Zillow's premium Showcase listings to get your home seen by more buyers.

    Get started

    List with your own agent

    Get your home in front of millions of buyers by listing it on Zillow.

    Learn how to do it

    Sell it yourself

    Take full control of how buyers see your home on Zillow by listing For Sale by Owner (FSBO).

    List your home

    What's special

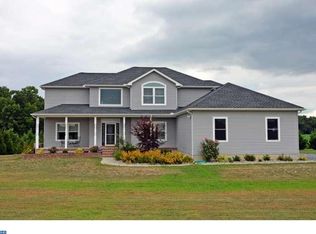
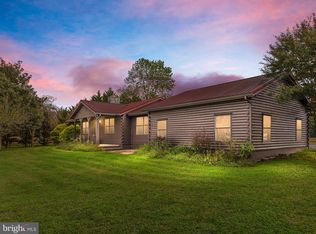
    Nestled on a picturesque 2.5-acre lot, this charming home offers the perfect blend of comfort, space, and functionality. A spacious open-concept design welcomes you inside, where natural light floods the expansive living room, creating an inviting atmosphere for relaxation and gatherings. The well-appointed kitchen seamlessly flows into the living space, featuring modern conveniences and ample counter space for effortless entertaining. Both bedrooms are generously sized, with the primary suite offering a true retreat. A large walk-through closet leads to the well-appointed bathroom, designed for both style and convenience. Step outside to enjoy the expansive front and back yards, perfect for outdoor activities, gardening, or simply soaking in the peaceful surroundings. Exterior lighting enhances the curb appeal, while the detached garage/workshop and additional shed provide abundant storage and workspace options. Located in a serene setting yet within easy reach of nearby amenities, this property offers the best of both worlds—a tranquil escape with the convenience of shopping, dining, and entertainment just minutes away. Experience the charm and possibilities this exceptional home has to offer.

    Zillow last checked:

    Listing updated:

    Listed by:

    Dustin Parker 302-217-6692,

    The Parker Group

    Bought with:

    Terra King, 616350

    RE/MAX Advantage Realty

    Source: Bright MLS,MLS#: DEKT2035554MLS Logo

    Facts & features

    Interior

    Bedrooms & bathrooms
    • Bedrooms: 2
    • Bathrooms: 1
    • Full bathrooms: 1
    • Main level bathrooms: 1
    • Main level bedrooms: 2
    Basement
    • Area: 0
    Heating
    • Heat Pump, Electric
    Cooling
    • Central Air, Electric
    Appliances
    • Included: Stainless Steel Appliance(s), Cooktop, Refrigerator, Microwave, Washer, Dryer, Water Heater, Electric Water Heater
    Features
    • Bathroom - Stall Shower, Bathroom - Tub Shower, Ceiling Fan(s), Combination Dining/Living, Combination Kitchen/Dining, Combination Kitchen/Living, Entry Level Bedroom, Open Floorplan, Recessed Lighting, Walk-In Closet(s), Dry Wall
    • Flooring: Laminate, Carpet
    • Has basement: No
    • Has fireplace: No
    Interior area
    • Total structure area: 1,860
    • Total interior livable area: 1,860 sqft
    • Finished area above ground: 1,860
    • Finished area below ground: 0

    Property

    Parking
    • Total spaces: 2
    • Parking features: Oversized, Detached, Driveway
    • Garage spaces: 2
    • Has uncovered spaces: Yes
    Accessibility
    • Accessibility features: None
    Features
    • Levels: One
    • Stories: 1
    • Patio & porch: Deck
    • Pool features: None
    Lot
    • Size: 2.5 Acres
    Details
    • Additional structures: Above Grade, Below Grade
    • Parcel number: SM0014600011101000
    • Zoning: AR
    • Special conditions: Standard

    Construction

    Type & style
    • Home type: SingleFamily
    • Architectural style: Ranch/Rambler
    • Property subtype: Single Family Residence
    Materials
    • Vinyl Siding
    • Foundation: Crawl Space
    • Roof: Asphalt,Shingle
    Condition
    • New construction: No
    • Year built: 2018

    Utilities & green energy

    • Electric: Circuit Breakers
    • Sewer: On Site Septic
    • Water: Well

    Community & HOA

    Community
    • Subdivision: None Available
    HOA
    • Has HOA: No
    Location
    • Region: Harrington

    Financial & listing details

    • Price per square foot: $260/sqft
    • Tax assessed value: $422,300
    • Annual tax amount: $1,514
    • Date on market: 3/12/2025
    • Listing agreement: Exclusive Right To Sell
    • Listing terms: Cash,FHA,Conventional,VA Loan,USDA Loan
    • Inclusions: Range With Oven, Cooktop-stand Alone, Kitchen Refrigerator, Microwave, Washer, Dryer, Water Heater, Storm Window / Door, Screens, Shades / Blinds, Smoke Detectors, Whole House Fan, Bathroom Vents / Fans, Ceiling Fans, Satellite Dish, Wall Mounted Flat Screen Tv, Wall Brackets For Tv, Shed
    • Ownership: Fee Simple

    Price history

    DateEventPrice
    11/20/2026Sold$483,000-0.4%$260/sqft
    Source: Bright MLS #DEKT2035554 Report a problem
    10/23/2026Listed for sale$485,000$261/sqft
    Source: Bright MLS #DEKT2035554 Report a problem
    10/21/2026Contingent$485,000$261/sqft
    Source: Bright MLS #DEKT2035554 Report a problem
    7/24/2026Price change$485,000-10.2%$261/sqft
    Source: Bright MLS #DEKT2035554 Report a problem
    6/2/2026Listed for sale$540,000+11.3%$290/sqft
    Source: Bright MLS #DEKT2035554 Report a problem
    11/24/2025Listing removed$485,000$261/sqft
    Source: Bright MLS #DEKT2035554 Report a problem
    11/21/2025Listed for sale$485,000$261/sqft
    Source: Bright MLS #DEKT2035554 Report a problem
    10/23/2025Listing removed$485,000$261/sqft
    Source: Bright MLS #DEKT2035554 Report a problem
    7/28/2025Price change$485,000-10.2%$261/sqft
    Source: Bright MLS #DEKT2035554 Report a problem
    6/23/2025Price change$540,000-3.6%$290/sqft
    Source: Bright MLS #DEKT2035554 Report a problem
    6/12/2025Price change$560,000-3.4%$301/sqft
    Source: Bright MLS #DEKT2035554 Report a problem
    4/15/2025Price change$580,000-3.2%$312/sqft
    Source: Bright MLS #DEKT2035554 Report a problem
    3/25/2025Price change$599,000-1.6%$322/sqft
    Source: Bright MLS #DEKT2035554 Report a problem
    3/17/2025Price change$609,000-2.6%$327/sqft
    Source: Bright MLS #DEKT2035554 Report a problem
    3/12/2025Listed for sale$625,000+1462.5%$336/sqft
    Source: Bright MLS #DEKT2035554 Report a problem
    10/30/2009Sold$40,000$22/sqft
    Source: Public Record Report a problem

    Public tax history

    YearProperty taxesTax assessment
    2025$1,533 +0.4%$422,300
    2024$1,527 +14%$422,300 +648.8%
    2023$1,339 +17%$56,400 +4.6%
    2022$1,145 +5.8%$53,900
    2021$1,083 -4.2%$53,900
    2020$1,130 +329.2%$53,900 +345.5%
    2019$263 +1.1%$12,100
    2018$261 $12,100
    2017$261 +4.8%$12,100
    2016$249 +1.6%$12,100
    2015$245 +1.4%$12,100
    2014$241 $12,100 +65.8%
    2012-- $7,300
    2011-- $7,300
    2010-- $7,300
    2009-- --
    Find assessor info on the county website

    Neighborhood: 19952

    Nearby schools

    GreatSchools rating
    Schools provided by the listing agent
    • District: Lake Forest

    Source: Bright MLS. This data may not be complete. We recommend contacting the local school district to confirm school assignments for this home.

    Get pre-qualified for a loan
    At Zillow Home Loans, we can pre-qualify you in as little as 5 minutes with no impact to your credit score.