Welcome home to this charming 2-bedroom, 2-bath ranch situated on a spacious 1-acre lot in Rolesville. A welcoming front porch leads into an inviting open layout with a generous kitchen and plenty of pantry and closet space. Improvements include a new well and pump in 2018 and crawl-space encapsulation in 2021. More recently, the home has been refreshed with neutral paint throughout, updated lighting, and a refreshed primary bathroom. Enjoy the front and side porches, back deck, and fenced portion of the backyard, with plenty of additional outdoor space beyond. With no HOA and no city taxes, this home offers space and flexibility while still convenient to downtown Rolesville, Wake Forest, and US-401. Note: This property has an on-site septic system, but the system permit was not located. The capacity of the septic system could not be verified. Information from the seller's septic inspection in 2021 has been included.
Pending
$265,000
3029 Century Farm Rd, Rolesville, NC 27571
2beds
1,086sqft
Single Family Residence
Built in 1972
1 Acres Lot
$265,100 Zestimate®
$244/sqft
$-- HOA
What's special
Front and side porchesWelcoming front porchBack deckUpdated lightingGenerous kitchenNeutral paint throughoutRefreshed primary bathroom
- 32 days
- 201
- 3
Likely to sell faster than
Zillow last checked:
Listing updated:
Listed by:
Cynthia Jones 919-414-5738,
Fathom Realty NC,
Shpresa Sheriffi Biongo 919-757-7233,
Fathom Realty NC
Source: Doorify MLS,MLS#: 10195922
Facts & features
Interior
Bedrooms & bathrooms
- Bedrooms: 2
- Bathrooms: 2
- Full bathrooms: 2
- Main level bathrooms: 2
- Main level bedrooms: 2
Primary bedroom
- Level: Main
- Area: 192 Square Feet
- Dimensions: 16.0 x 12.0
Bedroom 2
- Level: Main
- Area: 99 Square Feet
- Dimensions: 11.0 x 9.0
Dining room
- Level: Main
- Area: 64 Square Feet
- Dimensions: 8.0 x 8.0
Kitchen
- Level: Main
- Area: 96 Square Feet
- Dimensions: 12.0 x 8.0
Laundry
- Level: Main
- Area: 56 Square Feet
- Dimensions: 7.0 x 8.0
Living room
- Level: Main
- Area: 225 Square Feet
- Dimensions: 15.0 x 15.0
Heating
- Central, Forced Air, Propane, Gas Pack
Cooling
- Central Air
Appliances
- Included: Dryer, Dishwasher, Electric Oven, Electric Water Heater, Microwave, Plumbed For Ice Maker, Washer
- Laundry: Electric Dryer Hookup, Laundry Room, Main Level, Washer Hookup
Features
- Ceiling Fan(s), Open Floorplan, Pantry, Primary Downstairs, Walk-In Closet(s), Bathtub/Shower Combination, Smooth Ceilings
- Flooring: Laminate
Interior area
- Total structure area: 1,086
- Total interior livable area: 1,086 sqft
- Finished area above ground: 1,086
- Finished area below ground: 0
Video & virtual tour
Property
Parking
- Parking features: Gravel
Features
- Levels: One
- Stories: 1
- Patio & porch: Covered, Deck, Front Porch, Side Porch
- Exterior features: Fenced Yard
- Fencing: Wire
Lot
- Size: 1 Acres
- Features: Back Yard, Cleared, Front Yard
- Residential vegetation: Cleared, Grassed
Details
- Additional structures: Barn(s), Shed(s)
- Parcel number: 176806387169000 0081836
- Zoning: RL
- Special conditions: Standard
- Other equipment: Fuel Tank(s)
Construction
Type & style
- Home type: SingleFamily
- Architectural style: Ranch
- Property subtype: Single Family Residence
Materials
- Brick Veneer, Vinyl Siding
- Foundation: Crawlspace
- Roof: Shingle
Condition
- New construction: No
- Year built: 1972
Utilities & green energy
- Sewer: Septic Tank
- Water: Private, Well
- Utilities for property: Electricity Connected, Propane, Water Connected, Septic Connected
Community & HOA
HOA
- Has HOA: No
Location
- Region: Rolesville
Financial & listing details
- Price per square foot: $244/sqft
- Tax assessed value: $232,304
- Annual tax amount: $1,552
- Date on market: 10/1/2026
- Listing agreement: Exclusive Right To Sell
- Listing terms: Cash,Conventional,FHA,USDA Loan,VA Loan
- Road surface type: Paved
Estimated market value
$265,100
$252,000 - $278,000
$1,598/mo
Price history
| Date | Event | Price |
|---|---|---|
| 10/3/2026 | Pending sale | $265,000$244/sqft |
Source:  Doorify MLS #10195922 Report a problem | ||
| 10/1/2026 | Listed for sale | $265,000+47.2%$244/sqft |
Source: Doorify MLS #10195922 Report a problem | ||
| 2/18/2021 | Sold | $180,000+9.1%$166/sqft |
Source: Public Record Report a problem | ||
| 1/15/2021 | Pending sale | $165,000$152/sqft |
Source: Keller Williams Preferred Realty #2361029 Report a problem | ||
| 1/15/2021 | Listed for sale | $165,000$152/sqft |
Source: Keller Williams Preferred Realty #2361029 Report a problem | ||
| 1/15/2021 | Contingent | $165,000+44.7%$152/sqft |
Source: Doorify MLS #2361029 Report a problem | ||
| 12/18/2018 | Listing removed | $1,000$1/sqft |
Source: Oak City Properties #2225313 Report a problem | ||
| 11/22/2018 | Listed for rent | $1,000+5.3%$1/sqft |
Source: Oak City Properties #2225313 Report a problem | ||
| 10/15/2014 | Listing removed | $950$1/sqft |
Source: Wake Residential Rentals Report a problem | ||
| 10/11/2014 | Listed for rent | $950+6.1%$1/sqft |
Source: Wake Residential Rentals Report a problem | ||
| 11/6/2013 | Listing removed | $895$1/sqft |
Source: Wake Residential Rentals Report a problem | ||
| 9/24/2013 | Listed for rent | $895$1/sqft |
Source: Wake Residential Rentals Report a problem | ||
| 7/7/2008 | Sold | $114,000-8.7%$105/sqft |
Source: Public Record Report a problem | ||
| 3/12/2008 | Listed for sale | $124,900+37.3%$115/sqft |
Source: Coldwell Banker** #987618 Report a problem | ||
| 6/28/2000 | Sold | $91,000$84/sqft |
Source: Public Record Report a problem | ||
Public tax history
| Year | Property taxes | Tax assessment |
|---|---|---|
| 2025 | $1,506 +3% | $232,304 |
| 2024 | $1,463 +20.6% | $232,304 +51.9% |
| 2023 | $1,213 +7.8% | $152,959 |
| 2022 | $1,125 +2.7% | $152,959 |
| 2021 | $1,095 +1.7% | $152,959 |
| 2020 | $1,077 +9.6% | $152,959 +29.8% |
| 2019 | $982 | $117,827 |
| 2018 | $982 +14.5% | $117,827 |
| 2017 | $858 +2% | $117,827 |
| 2016 | $841 -7.9% | $117,827 -8.4% |
| 2015 | $913 | $128,599 |
| 2014 | -- | $128,599 |
| 2013 | -- | $128,599 |
| 2012 | -- | $128,599 +14% |
| 2011 | -- | $112,784 |
| 2010 | -- | $112,784 |
| 2009 | -- | $112,784 |
| 2008 | -- | -- |
| 2007 | -- | -- |
| 2006 | -- | -- |
| 2005 | -- | -- |
| 2004 | -- | -- |
| 2003 | -- | -- |
| 2002 | -- | -- |
| 2001 | -- | -- |
Find assessor info on the county website
Monthly payment
Est. payment
Payment breakdown
Explore the cost of this home by adjusting the details. Changes won't be saved.Climate risks
Neighborhood: 27571
Nearby schools
Schools provided by the listing agent
- Elementary: Wake - Rolesville Elementary
- Middle: Wake - Rolesville Middle School
- High: Wake - Rolesville High School
Source: Doorify MLS. This data may not be complete. We recommend contacting the local school district to confirm school assignments for this home.
- $250,200-- bd1 ba1.1k sqft3025 Century Farm Rd, Rolesville, NC 27571Off Market
- $377,6003 bd2 ba1.7k sqft53 Century Farm Rd #6YLRPM, Carthage, NC 27571Off Market

- $501,9003 bd2 ba2.4k sqft53 Century Farm Rd #NGCPRH, Carthage, NC 27571Off Market

- $236,500-- bd1 ba1.1k sqft3045 Century Farm Rd, Rolesville, NC 27571Off Market
Similar homes
- $268,0003 bd2 ba1.2k sqft5505 Continental Way, Raleigh, NC 27610For Sale
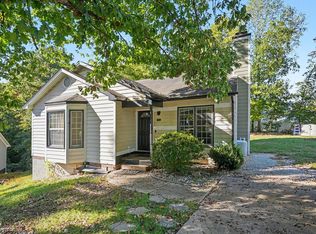
 MLS ID #10201160, Cliff Forbes. Doorify MLS
- $284,9004 bd2 ba1.2k sqft3328 Barwell Rd, Raleigh, NC 27610For Sale
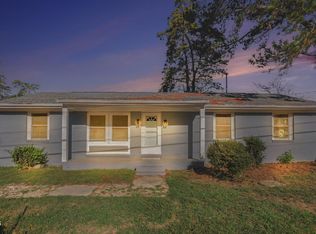 MLS ID #10200728, Josselin Vazquez Marquez. Doorify MLS
- $265,0003 bd2 ba1.4k sqft105 Stratford Dr, Wendell, NC 27591For Sale
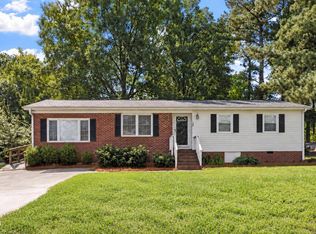 MLS ID #10193282, Ashley Denny. Doorify MLS
- $264,0003 bd2 ba1.1k sqft418 N Allen Rd, Wake Forest, NC 27587For Sale
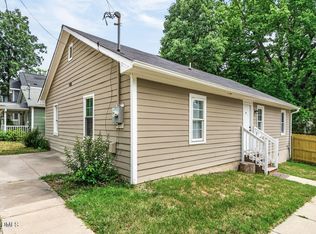 MLS ID #10187184, Amy Suzanne Simpson. Doorify MLS
- $254,9003 bd2 ba1.5k sqft4807 Landover Pine Pl, Raleigh, NC 27616For SaleMLS ID #10201231, Sibyl Russ. Doorify MLS
- $262,9003 bd3 ba1.4k sqft6407 New Market Way, Raleigh, NC 27615For SaleMLS ID #10201309, Katharin Sauls. Doorify MLS
- $325,0003 bd2 ba1.2k sqft1513 Solunar Ct, Wake Forest, NC 27587For SaleMLS ID #10194688, Alison Malloy Wojnarowski. Doorify MLS
- $275,0003 bd2 ba1k sqft204 Lane Of Sir Gawaine, Garner, NC 27529For SaleMLS ID #10174369, Paul Stinson. Doorify MLS
- $300,0003 bd3 ba1.2k sqft5500 Pennfine Dr, Raleigh, NC 27610For SaleMLS ID #10197194, Marinus C Leach. Doorify MLS
- $315,0003 bd2 ba1.1k sqft108 Bristol Ct, Youngsville, NC 27596For SaleMLS ID #10182034, Ryan Daniel Sabatini. Doorify MLS
- $280,0003 bd2 ba1.3k sqft3701 Sue Ellen Dr, Raleigh, NC 27604For SaleMLS ID #10186385, Doug Smith. Doorify MLS
- $299,4002 bd2 ba921 sqft504 Flaherty Ave, Wake Forest, NC 27587For SaleMLS ID #10176800, Samantha Diaz. Doorify MLS
- $299,0003 bd2 ba1.2k sqft300 Ellen Dr, Knightdale, NC 27545For SaleMLS ID #10156055, Dreama Blankenship. Doorify MLS
- $285,0003 bd2 ba1.3k sqft5417 Trenburg Ct, Knightdale, NC 27545For SaleMLS ID #10190752, Dolores Ximena Espinosa Rosero. Doorify MLS
- $260,0003 bd2 ba1.2k sqft108 Justice St, Louisburg, NC 27549For SaleMLS ID #10179020, Jim Allen. Doorify MLS
- $244,0002 bd3 ba1.2k sqft8505 Quarton Dr, Raleigh, NC 27616For SaleMLS ID #10191448, Alex Bingham. Doorify MLS
- $267,0002 bd3 ba1.3k sqft408 Galashiels Pl, Wake Forest, NC 27587For SaleMLS ID #10189014, Jordan Clark. Doorify MLS
- $279,0003 bd2 ba1.4k sqft114 Cherokee Dr, Louisburg, NC 27549For SaleMLS ID #10190367, Glen Hunsucker. Doorify MLS
- $330,0003 bd3 ba1.3k sqft4720 Worthington Ln, Raleigh, NC 27604For SaleMLS ID #10200848, Lana Pierce. Doorify MLS
- $329,9003 bd2 ba1.1k sqft100 Hardwood Dr, Franklinton, NC 27525For SaleMLS ID #10199635, Michelle Edwards Mitchell. Doorify MLS
