Skip main navigation
Pending
  • Listed by: Redfin • Preston Amarillo • 877-973-3346
    $525,000

    3029 Cridge St, Riverside, CA 92507

    3beds
    1,480sqft
    : 
    $3,490/mo
    Get pre-qualified
    Single Family Residence
    Built in 1926
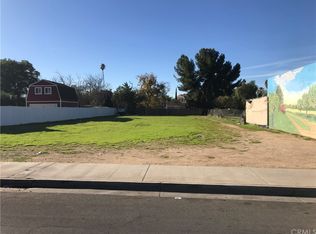
    8,712 Square Feet Lot
    $530,800 Zestimate®
    $355/sqft
    $-- HOA

    What's special

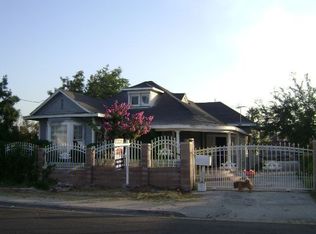
    Welcome to this charming Riverside home, where timeless character meets everyday comfort. Featuring 3 bedrooms and a spacious floor plan, this inviting residence showcases beautiful original built-in cabinetry that adds warmth, personality, and a touch of classic craftsmanship. The functional kitchen is equipped with a gas cooktop, making meal preparation a breeze, while the home's comfortable layout offers plenty of space for relaxing or entertaining. A 2-car garage provides ample parking and additional storage. Conveniently located in Riverside's desirable University neighborhood, this home is just minutes from the University of California, Riverside (UCR), Downtown Riverside, Fairmount Park, the historic Mission Inn, and the vibrant restaurants and shops of the Downtown Arts District. Commuters will appreciate easy access to the 60, 91, and 215 freeways, while nearby parks, schools, and everyday shopping make this an ideal place to call home. Whether you're a first-time buyer, investor, or simply looking for a home filled with character in a prime location, this Riverside gem is one you won't want to miss!
    17 days
    |
    590
    |
    33
    |

    Likely to sell faster than

    Zillow last checked:

    Listing updated:

    Listed by:

    Preston Amarillo DRE #02173721 877-973-3346,

    Redfin,

    Taylor Barnes DRE #02282224,

    Country West Financial Service

    Source: CRMLS,MLS#: OC26168730MLS LogoOriginating MLS: California Regional MLS

      Facts & features

      Interior

      Bedrooms & bathrooms
      • Bedrooms: 3
      • Bathrooms: 1
      • Full bathrooms: 1
      • Main level bathrooms: 1
      • Main level bedrooms: 3
      Rooms
      • Room types: Bedroom, Kitchen, Living Room
      Bedroom
      • Features: Bedroom on Main Level
      Bathroom
      • Features: Tub Shower
      Heating
      • None
      Cooling
      • None
      Appliances
      • Included: Gas Cooktop
      • Laundry: Washer Hookup
      Features
      • Bedroom on Main Level
      • Has fireplace: Yes
      • Fireplace features: Living Room
      • Common walls with other units/homes: No Common Walls
      Interior area
      • Total interior livable area: 1,480 sqft

      Property

      Parking
      • Total spaces: 2
      • Parking features: Garage
      • Garage spaces: 2
      Features
      • Levels: One
      • Stories: 1
      • Entry location: 2
      • Pool features: None
      • Spa features: None
      Lot
      • Size: 8,712 Square Feet
      • Features: Level
      Details
      • Parcel number: 219114008
      • Special conditions: Standard

      Construction

      Type & style
      • Home type: SingleFamily
      • Property subtype: Single Family Residence
      Condition
      • New construction: No
      • Year built: 1926

      Utilities & green energy

      • Sewer: Public Sewer
      • Water: Public

      Community & HOA

      Community
      • Features: Suburban, Sidewalks
      Location
      • Region: Riverside

      Financial & listing details

      • Price per square foot: $355/sqft
      • Tax assessed value: $97,176
      • Date on market: 8/4/2026
      • Cumulative days on market: 17 days
      • Listing terms: Cash,Conventional

        Estimated market value

        $530,800

        $504,000 - $557,000

        $2,646/mo

        Price history

        DateEventPrice
        8/12/2026Pending sale$525,000$355/sqft
        Source: CRMLS #OC26168730 Report a problem
        8/4/2026Listed for sale$525,000+609.5%$355/sqft
        Source: CRMLS #OC26168730 Report a problem
        4/3/2009Sold$74,000-12.9%$50/sqft
        Source: Public Record Report a problem
        1/24/2009Price change$85,000+709.5%$57/sqft
        Source: foreclosure.com Report a problem
        12/8/2008Price change$10,500-90.9%$7/sqft
        Source: foreclosure.com Report a problem
        11/5/2008Price change$115,000-10.9%$78/sqft
        Source: foreclosure.com Report a problem
        9/27/2008Listed for sale$129,000-14%$87/sqft
        Source: foreclosure.com Report a problem
        3/20/2008Sold$150,000-55.9%$101/sqft
        Source: Public Record Report a problem
        4/14/2006Sold$340,000$230/sqft
        Source: Public Record Report a problem

        Public tax history

        YearProperty taxesTax assessment
        2026-- $97,176 +2%
        2025$1,124 +3.2%$95,272 +2%
        2024$1,089 +0.4%$93,405 +2%
        2023$1,084 +1.8%$91,575 +2%
        2022$1,065 -0.1%$89,780 +2%
        2021$1,066 +0.7%$88,021 +1%
        2020$1,059 +1.8%$87,120 +2%
        2019$1,040 +1.9%$85,412 +2%
        2018$1,021 +1.7%$83,738 +2%
        2017$1,004 $82,097 +2%
        2016$1,004 +8%$80,488 +1.5%
        2015$929 -2.7%$79,281 +2%
        2014$956 $77,730 +0.5%
        2013-- $77,381 +2%
        2012-- $75,864 +2%
        2011-- $74,377 +0.7%
        2010-- $73,824 -77.3%
        2009-- $324,564 -8.2%
        2008-- $353,736 +2%
        2007-- $346,800 +1730.1%
        2006-- $18,950 +2%
        2005-- $18,579 +3.9%
        2003-- $17,884 +2%
        2002-- $17,534 +2%
        2001$186 +1.8%$17,191 +2%
        2000$182 $16,854
        Find assessor info on the county website

        Monthly payment

        Est. payment

        Payment breakdown

        Explore the cost of this home by adjusting the details. Changes won't be saved.
        All calculations are estimates and provided by Zillow, Inc. for informational purposes only. Actual amounts may vary.
        HOA fees may include property taxes on listings classified as Co-Ops. Contact the listing agent and/or owner for fee details.
        See how much you could borrow to make a competitive offer.

        Climate risks

        Neighborhood: Eastside

        Getting around

        55 / 100
        Somewhat Walkable
        41 / 100
        Some Transit
        46 / 100
        Somewhat Bikeable

        Nearby schools

        GreatSchools rating
        Schools provided by the listing agent
        • High: Polytechnic

        Source: CRMLS. This data may not be complete. We recommend contacting the local school district to confirm school assignments for this home.

        A local agent can set up tours, give advice and negotiate with sellers.

        Browse local experts

        Similar homes

          1. Local buyer's agents are ready to help