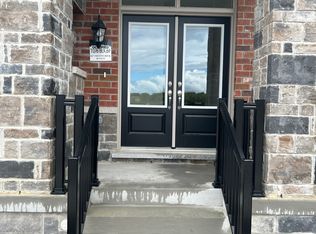
Discover modern living in this beautifully designed **3-storey Charleston End Unit by Tower Hill Homes**, located in the growing community of New Seaton in Pickering. Offering **1,719 sq. ft. of thoughtfully designed living space**, this stylish freehold townhome features 3 spacious bedrooms, 2.5 bathrooms and an unfinished basement with additional space and future potential to customize to your needs.Designed to make the most of every level, the Charleston offers a unique three-storey layout with distinct spaces for living, entertaining and relaxing. Enjoy the added appeal of **covered terraces and an expansive open terrace**, creating inviting outdoor spaces to unwind or entertain. The end-unit design offers enhanced privacy and natural light, while the unfinished basement provides room to grow and **up to 3-car tandem parking** adds exceptional convenience.Featuring contemporary architecture, thoughtfully planned interiors and versatile indoor and outdoor living spaces, the Charleston is designed to complement today's lifestyle.Situated in the vibrant master-planned community of New Seaton, surrounded by parks, trails, schools and future amenities, with convenient access to Highways 407 and 401.
New construction
C$698,221
3029 Whites Rd, Pickering, ON L1X 0J9
3beds
3baths
Townhouse
Built in ----
1,326 Square Feet Lot
$-- Zestimate®
C$--/sqft
C$-- HOA
What's special
Covered terracesExpansive open terraceContemporary architectureThoughtfully planned interiors
- 2 days
- 5
- 0
Zillow last checked:
Listing updated:
Listed by:
INTERCITY REALTY INC.
Source: TRREB,MLS®#: E14149732 Originating MLS®#: Toronto Regional Real Estate Board
Facts & features
Interior
Bedrooms & bathrooms
- Bedrooms: 3
- Bathrooms: 3
Primary bedroom
- Level: Third
- Dimensions: 3.68 x 3.66
Bedroom 2
- Level: Third
- Dimensions: 2.6 x 3.05
Bedroom 3
- Level: Third
- Dimensions: 2.54 x 3.05
Bathroom
- Level: Main
- Dimensions: 0 x 0
Bathroom
- Level: Third
- Dimensions: 0 x 0
Bathroom
- Level: Ground
- Dimensions: 0 x 0
Bathroom
- Level: Third
- Dimensions: 0 x 0
Breakfast
- Level: Main
- Dimensions: 3.68 x 3.68
Family room
- Level: Ground
- Dimensions: 3.68 x 3.76
Great room
- Level: Main
- Dimensions: 3.6 x 4.88
Kitchen
- Level: Main
- Dimensions: 3.68 x 3.1
Laundry
- Level: Ground
- Dimensions: 1.54 x 1.83
Mud room
- Level: Ground
- Dimensions: 3.04 x 1.07
Heating
- Forced Air, Gas
Cooling
- Central Air
Appliances
- Included: Water Heater
Features
- ERV/HRV, Primary Bedroom - Main Floor
- Basement: Unfinished
- Has fireplace: Yes
- Fireplace features: Electric
Interior area
- Living area range: 1500-2000 null
Property
Parking
- Total spaces: 3
- Parking features: Private, Tandem
- Has garage: Yes
Features
- Stories: 3
- Patio & porch: Patio
- Pool features: None
Lot
- Size: 1,326 Square Feet
Construction
Type & style
- Home type: Townhouse
- Property subtype: Townhouse
Materials
- Brick, Stone
- Foundation: Poured Concrete
- Roof: Asphalt Shingle
Condition
- New construction: Yes
Utilities & green energy
- Sewer: Sewer
Community & HOA
Location
- Region: Pickering
Financial & listing details
- Date on market: 11/4/2026
Price history
Price history is unavailable.
Public tax history
Tax history is unavailable.
Climate risks
Neighborhood: L0H
Nearby schools
GreatSchools rating
No schools nearby
We couldn't find any schools near this home.


Similar homes
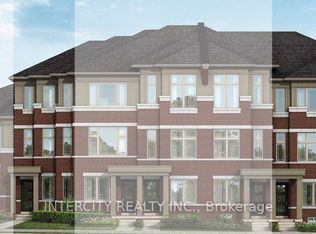
- C$627,4253 bd3 ba-- sqft3003 Whites Rd, Pickering, ON L1X 0J9New Construction
 MLS ID #E14149724, INTERCITY REALTY INC.. TRREB
- C$813,0884 bd4 ba-- sqft(Undisclosed Address), Pickering, ON L1X 0P5For Sale
 MLS ID #E14126606, GROSSI, LOU . TRREB
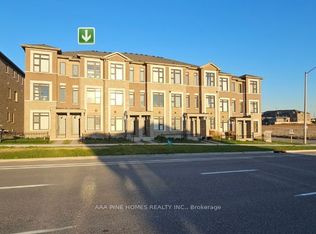
- C$759,9993 bd4 ba-- sqft2833 Whites Rd, Pickering, ON L1X 0P4For Sale
 MLS ID #E14093500, AAA PINE HOMES REALTY INC.. TRREB
- C$789,9904 bd3 ba-- sqft1222 Elizabeth Mackenzie Dr, Pickering, ON L1X 0S3New Construction
 MLS ID #E13744706, RE/MAX PREMIER INC.. TRREB
