
Discover effortless lake living with over 100 feet of level shoreline along the highly desirable west side of Stalker Lake. Designed with entertaining and lake views in mind, this inviting 3 bedroom home features an open kitchen, dining and living area with beautiful views of the water. The updated kitchen impresses with solid surface countertops, a tiled backsplash and stainless steel appliances while the central air conditioning keeps those hot summer nights enjoyable. Step outside to the lakeside patio, gather around the firepit and enjoy panoramic views across 1,356 acres of sparkling water known for exceptional fishing and four season recreation, with depths reaching 95 feet. The two stall garage includes a separate office and shop area, ideal for hobbies or for additional storage. An aluminum dock and lift are included, making it easy to start enjoying the lake from day one. Ideally located south of Underwood in the heart of Otter Tail County. Act fast and make lake life yours.
Pending
$399,900
30293 W Stalker Rd, Dalton, MN 56324
3beds
1,105sqft
Single Family
Built in 1979
0.48 Acres Lot
$395,900 Zestimate®
$362/sqft
$-- HOA
What's special
Two stall garageGather around the firepitStainless steel appliancesTiled backsplashUpdated kitchenSolid surface countertopsLakeside patio
- 47 days
- 412
- 13
Likely to sell faster than
Zillow last checked:
Listing updated:
Listed by:
Ryan Hanson 218-631-8926,
Keller Williams Realty Professionals
Source: NorthstarMLS as distributed by MLS GRID,MLS#: 7118522
Facts & features
Interior
Bedrooms & bathrooms
- Bedrooms: 3
- Bathrooms: 1
- 3/4 bathrooms: 1
Bedroom
- Level: Main
- Area: 100.44 Square Feet
- Dimensions: 12.4x8.10
Bedroom 2
- Level: Main
- Area: 100.44 Square Feet
- Dimensions: 12.4x8.10
Bedroom 3
- Level: Upper
- Area: 143.85 Square Feet
- Dimensions: 13.7x10.5
Bathroom
- Level: Main
- Area: 71.69 Square Feet
- Dimensions: 10.7x6.7
Dining room
- Level: Main
- Area: 160.02 Square Feet
- Dimensions: 12.7x12.6
Garage
- Level: Main
- Area: 211.12 Square Feet
- Dimensions: 23.2x9.10
Kitchen
- Level: Main
- Area: 141.25 Square Feet
- Dimensions: 12.5x11.3
Living room
- Level: Main
- Area: 170.8 Square Feet
- Dimensions: 14x12.2
Heating
- Forced Air
Cooling
- Central Air
Appliances
- Included: Dishwasher, Disposal, Dryer, Electric Water Heater, Range, Refrigerator, Stainless Steel Appliance(s), Washer, Water Softener Owned
Features
- Basement: Block,Crawl Space,Full
- Number of fireplaces: 1
- Fireplace features: Electric
Interior area
- Total structure area: 2,065
- Total interior livable area: 1,105 sqft
- Finished area above ground: 1,105
- Finished area below ground: 0
Video & virtual tour
Property
Parking
- Total spaces: 2
- Parking features: Detached Garage, Driveway - Other Surface, Garage Door Opener
- Garage spaces: 2
- Has uncovered spaces: Yes
Accessibility
- Accessibility features: None
Features
- Levels: One and One Half
- Stories: 1.5
- Patio & porch: Patio
- Has view: Yes
- View description: Lake
- Has water view: Yes
- Water view: Lake
- Waterfront features: Lake Front, Waterfront Elevation(4-10), Lake Bottom(Hard, Sand)
- Frontage length: Water Frontage: 112
Lot
- Size: 0.48 Acres
- Dimensions: 183 x 111
- Features: Accessible Shoreline, Tree Coverage - Light
Details
- Additional structures: Garage(s), Other
- Foundation area: 960
- Parcel number: 58000990331000
- Zoning description: Residential-Single Family
Construction
Type & style
- Home type: SingleFamily
- Property subtype: Single Family
Materials
- Frame
- Roof: Asphalt
Condition
- New construction: No
- Year built: 1979
Utilities & green energy
- Electric: Circuit Breakers, Power Company: Ottertail Power
- Gas: Propane
- Sewer: Tank with Drainage Field
- Water: Shared System, Well
Community & HOA
Community
- Subdivision: Sandy Haven Dev
HOA
- Has HOA: No
Location
- Region: Dalton
Financial & listing details
- Price per square foot: $362/sqft
- Tax assessed value: $285,000
- Annual tax amount: $2,050
- Date on market: 7/30/2026
- Cumulative days on market: 48 days
Estimated market value
$395,900
$376,000 - $416,000
$1,396/mo
Price history
| Date | Event | Price |
|---|---|---|
| 8/26/2026 | Pending sale | $399,900$362/sqft |
Source:  NorthstarMLS as distributed by MLS GRID #7118522 Report a problem NorthstarMLS as distributed by MLS GRID #7118522 Report a problem | ||
| 7/30/2026 | Listed for sale | $399,900+64.9%$362/sqft |
Source: NorthstarMLS as distributed by MLS GRID #7118522 Report a problem | ||
| 5/16/2008 | Sold | $242,500$219/sqft |
Source:  Lake Superior Area Realtors as distributed by MLS GRID #1433451 Report a problem Lake Superior Area Realtors as distributed by MLS GRID #1433451 Report a problem | ||
Public tax history
| Year | Property taxes | Tax assessment |
|---|---|---|
| 2025 | $2,213 +8.6% | $285,000 -11.7% |
| 2024 | $2,038 -0.3% | $322,900 +15.5% |
| 2023 | $2,044 +6.1% | $279,600 +19.1% |
| 2022 | $1,926 +2.8% | $234,800 |
| 2021 | $1,874 +14% | -- |
| 2020 | $1,644 +10.6% | $235,800 +19.9% |
| 2018 | $1,487 -8.3% | $196,700 +4.9% |
| 2017 | $1,622 +5.7% | $187,600 +2.9% |
| 2016 | $1,534 | $182,300 |
| 2015 | $1,534 -2.7% | -- |
| 2014 | $1,576 | $201,700 |
| 2013 | -- | -- |
| 2012 | -- | -- |
| 2011 | $1,652 +8.1% | -- |
| 2010 | $1,528 | -- |
Find assessor info on the county website
Monthly payment
Est. payment
Payment breakdown
Explore the cost of this home by adjusting the details. Changes won't be saved.Climate risks
Neighborhood: 56324
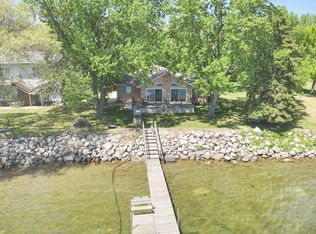
Similar homes
- $389,0003 bd2 ba1.2k sqft33100 Saint Olaf Way, Battle Lake, MN 56515For Sale
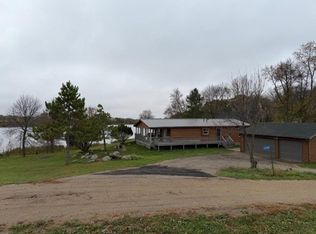
 MLS ID #6804700, Daniel Ness, Century 21 Atwood. NorthstarMLS as distributed by MLS GRID
 - $389,9002 bd1 ba1k sqft42955 165th St, Clitherall, MN 56524For Sale
 MLS ID #7099631, John Demuth, Trilogy Real Estate. NorthstarMLS as distributed by MLS GRID
 - $375,0002 bd1 ba1.1k sqft31269 Evenhurst Rd, Ashby, MN 56309For Sale
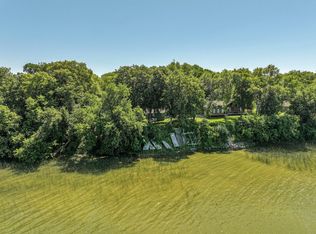 MLS ID #7110132, Joanna Hvezda, Real Estate by Jo, LLC. NorthstarMLS as distributed by MLS GRID
 - $399,0002 bd2 ba1.3k sqft29741 County Highway 22, Underwood, MN 56586For Sale
 MLS ID #7124533, Miranda Kugler Rich, Trilogy Real Estate. NorthstarMLS as distributed by MLS GRID
 - $529,0003 bd2 ba1.6k sqft27915 238th St, Fergus Falls, MN 56537For SaleMLS ID #7114734, Charles Brue, Century 21 Atwood. NorthstarMLS as distributed by MLS GRID
- $575,0003 bd2 ba1.2k sqft32628 Heilberger Dr, Erhard, MN 56534For SaleMLS ID #7140675, Tina L Kraft, eXp Realty (3240 WF). NorthstarMLS as distributed by MLS GRID
- $274,9003 bd2 ba1.4k sqft502 W Broadway Ave, Elizabeth, MN 56533For SaleMLS ID #7142768, Ryan Hanson, Keller Williams Realty Professionals. NorthstarMLS as distributed by MLS GRID
- $379,0003 bd1 ba876 sqft28554 County Highway 145 #3, Battle Lake, MN 56515For SaleMLS ID #7033574, Steven Young, Weichert, Realtors - Paulson Land Co. NorthstarMLS as distributed by MLS GRID
- $324,0002 bd1 ba872 sqft15184 Lower Sandy Rd, Ashby, MN 56309For SaleMLS ID #7126425, Ryan Schulz, Raboin Realty. NorthstarMLS as distributed by MLS GRID
- $275,0003 bd2 ba1.5k sqft518 E Saint Charles Ave, Fergus Falls, MN 56537For SaleMLS ID #7126710, Joseph Henderson, Keller Williams Realty Professionals. NorthstarMLS as distributed by MLS GRID
- $449,9002 bd1 ba1k sqft42414 Sunset Hill Rd, Battle Lake, MN 56515For SaleMLS ID #7069187, Timothy McCarte, Weichert, Realtors - Paulson Land Co. NorthstarMLS as distributed by MLS GRID
- $289,9003 bd2 ba980 sqft24932 Wall Lake Point Cir, Fergus Falls, MN 56537For SaleMLS ID #7110078, Joseph Henderson, Keller Williams Realty Professionals. NorthstarMLS as distributed by MLS GRID
- $399,0002 bd1 ba1.1k sqft26461 State Highway 78 #4, Battle Lake, MN 56515For SaleMLS ID #7114909, Mark Larson, Lakes Country Realty Group. NorthstarMLS as distributed by MLS GRID
- $499,9003 bd2 ba1.5k sqft31963 Hillcrest Ln, Fergus Falls, MN 56537For SaleMLS ID #6799532, Chad Landmann, Lakes Family Real Estate/Otter Tail Real Estate. NorthstarMLS as distributed by MLS GRID
- $249,9004 bd2 ba1.6k sqft210 W Everett Ave, Fergus Falls, MN 56537For SaleMLS ID #7125000, Ryan Hanson, Keller Williams Realty Professionals. NorthstarMLS as distributed by MLS GRID
- $349,0004 bd2 ba819 sqft39642 County Highway 1, Richville, MN 56576For SaleMLS ID #7003393, Laurie Woessner, Boll Realty. NorthstarMLS as distributed by MLS GRID
- $224,9004 bd1 ba1.1k sqft522 Spruce St W, Fergus Falls, MN 56537For SaleMLS ID #7113960, Ryan Hanson, Keller Williams Realty Professionals. NorthstarMLS as distributed by MLS GRID
- $499,9001 bd1 ba576 sqft23825 Clarissa Haven Dr, Henning, MN 56551For SaleMLS ID #7136181, Jessica Linares, Real Broker, LLC. NorthstarMLS as distributed by MLS GRID
- $349,0002 bd2 ba1.5k sqft1827 S Cascade St, Fergus Falls, MN 56537For SaleMLS ID #7077499, Christopher Jacobson, Trilogy Real Estate. NorthstarMLS as distributed by MLS GRID
