Skip main navigation
Pending
  • Listed by: HomeSmart One Realty • Anthony Gladis
    Price cut: $50K (6/26)
    $750,000

    303 202nd Place SE, Bothell, WA 98012

    4beds
    1,683sqft
    Townhouse, Condominium
    Built in 2011
    3,179 Square Feet Lot
    $740,000 Zestimate®
    $446/sqft
    $100/mo HOA

    What's special

    Gas fireplaceCraftsman detailWalk-in closetHoa covers front lawnIsland in gourmet kitchenGas cooktopSlab granite counters
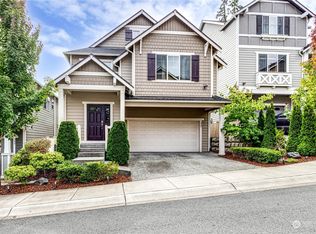
    Wonderful 4 bedroom Sterling Creek home including primary suite with vaulted ceiling, walk-in closet, 5 pc bath w/tile floor. 4th bedroom/office on main floor. Open floor plan kitchen/dining/family rm w/9' ceilings, gas fireplace. Slab granite counters, SS appliances, pantry, gas cooktop, island in gourmet kitchen. Craftsman detail. Sought after Northshore schools. Minutes to I-5, 405, & shopping. Direct access to the North Creek trail. HOA covers front lawn.
    74 days
    |
    119
    |
    2
    |

    Zillow last checked:

    Listing updated:

    Listed by:

    Anthony Gladis,

    HomeSmart One Realty,

    Bunsong Pumma,

    HomeSmart One Realty

    Source: NWMLS as distributed by MLS GRID,MLS#: 2523839MLS Logo

      Facts & features

      Interior

      Bedrooms & bathrooms
      • Bedrooms: 4
      • Bathrooms: 3
      • Full bathrooms: 2
      • 1/2 bathrooms: 1
      • Main level bathrooms: 1
      Bedroom
      • Level: Second
      Bedroom
      • Level: Second
      Bathroom full
      • Level: Second
      Bathroom full
      • Level: Second
      Other
      • Level: Main
      Dining room
      • Level: Main
      Entry hall
      • Level: Main
      Kitchen with eating space
      • Level: Main
      Living room
      • Level: Main
      Utility room
      • Level: Second
      Heating
      • Fireplace, Forced Air, Electric, Natural Gas
      Cooling
      • None
      Appliances
      • Included: Dishwasher, Disposal, Dryer, Microwave, Refrigerator, Stove(s)/Range(s), Washer, Dishwasher(s), Dryer(s), Garbage Disposal, Microwave(s), Refrigerator(s), Washer(s), Water Heater: gas, Water Heater Location: garage, Cooking-Gas, Dryer-Electric
      • Laundry: Electric Dryer Hookup, Washer Hookup
      Features
      • Flooring: Laminate, Vinyl, Carpet
      • Number of fireplaces: 1
      • Fireplace features: Gas, Main Level: 1, Fireplace
      Interior area
      • Total structure area: 1,683
      • Total interior livable area: 1,683 sqft

      Property

      Parking
      • Total spaces: 2
      • Parking features: Individual Garage, Uncovered
      • Has garage: Yes
      • Covered spaces: 1
      • Uncovered spaces: 1
      Features
      • Levels: Multi/Split
      • Entry location: Main
      • Patio & porch: Cooking-Gas, Dryer-Electric, Fireplace, Washer, Water Heater
      Lot
      • Size: 3,179 Square Feet
      • Features: Cul-De-Sac, Curbs, Dead End Street, Paved
      Details
      • Parcel number: 01120100003501
      • Special conditions: Standard

      Construction

      Type & style
      • Home type: Townhouse
      • Architectural style: Townhouse
      • Property subtype: Townhouse, Condominium
      Materials
      • Cement Planked, Wood Products, Cement Plank
      • Roof: Composition
      Condition
      • Year built: 2011
      • Major remodel year: 2011

      Utilities & green energy

      • Electric: Company: Sno PUD
      • Sewer: Company: Alderwood Water District
      • Water: Company: Alderwood Water District
      • Utilities for property: Xfinity, Xfinity/Ziply

      Community & HOA

      Community
      • Subdivision: Thrashers Corner
      HOA
      • Services included: Common Area Maintenance, Maintenance Grounds, Road Maintenance
      • HOA fee: $100 monthly
      • HOA phone: 360-512-3820
      Location
      • Region: Bothell

      Financial & listing details

      • Price per square foot: $446/sqft
      • Tax assessed value: $718,700
      • Annual tax amount: $6,174
      • Date on market: 5/22/2026
      • Cumulative days on market: 67 days
      • Listing terms: Conventional,VA Loan
      • Inclusions: Dishwasher(s), Dryer(s), Garbage Disposal, Microwave(s), Refrigerator(s), Stove(s)/Range(s), Washer(s)

        Estimated market value

        $740,000

        $703,000 - $777,000

        $3,425/mo

        Price history

        DateEventPrice
        7/1/2026Pending sale$750,000$446/sqft
        Source: NWMLS as distributed by MLS GRID #2523839 Report a problem
        6/26/2026Price change$750,000-6.3%$446/sqft
        Source: NWMLS as distributed by MLS GRID #2523839 Report a problem
        6/4/2026Price change$800,000+3.2%$475/sqft
        Source: NWMLS as distributed by MLS GRID #2523839 Report a problem
        5/14/2026Listed for sale$775,000+745.5%$460/sqft
        Source: NWMLS as distributed by MLS GRID #2523839 Report a problem
        8/17/2023Sold$91,665-66.1%$54/sqft
        Source: Public Record Report a problem
        9/27/2012Sold$270,280$161/sqft
        Source: Public Record Report a problem

        Public tax history

        YearProperty taxesTax assessment
        2024$6,177 +5.8%$718,700 +5.1%
        2023$5,836 -4.9%$683,500 -12.2%
        2022$6,138 +8.6%$778,400 +35.4%
        2021$5,652 -0.9%$574,800 +7.7%
        2020$5,701 +1.6%$533,700 +3.7%
        2019$5,612 $514,600 +10.1%
        2018-- $467,200 +41.4%
        2017$4,593 +23.3%$330,500 +2.8%
        2016$3,724 $321,400 +6%
        2015$3,724 +235.8%$303,200 +266.6%
        2013$1,109 $82,700
        2012-- --
        Find assessor info on the county website

        Monthly payment

        Est. payment

        Payment breakdown

        Explore the cost of this home by adjusting the details. Changes won't be saved.
        All calculations are estimates and provided by Zillow, Inc. for informational purposes only. Actual amounts may vary.
        HOA fees may include property taxes on listings classified as Co-Ops. Contact the listing agent and/or owner for fee details.
        Mortgage interest rates are dependent on a number of factors, including credit score, down payment, and repayment length. Interest rate data provided by Zillow Group Marketplace, Inc. as of 1/1/1970 from various mortgage lenders with which we have lead or other similar arrangements; the Estimated Payment is an average of those rates.
        See how much you could borrow to make a competitive offer.

        Climate risks

        Neighborhood: 98012

        Getting around

        11 / 100
        Car-Dependent
        29 / 100
        Some Transit
        23 / 100
        Somewhat Bikeable

        Nearby schools

        GreatSchools rating
        Schools provided by the listing agent
        • Elementary: Crystal Springs Elem
        • Middle: Canyon Park Middle School
        • High: Bothell Hs

        Source: NWMLS as distributed by MLS GRID. This data may not be complete. We recommend contacting the local school district to confirm school assignments for this home.

        A local agent can set up tours, give advice and negotiate with sellers.

        Browse local experts

        Similar homes