Skip main navigation
Closed
  • $580,000

    303 Benson Rd, Dallas, GA 30132

    4beds
    2,651sqft
    Single Family Residence, Residential
    Built in 1998
    6.27 Acres Lot
    $579,900 Zestimate®
    $219/sqft
    $2,489 Estimated rent

    Home value

    $579,900

    $528,000 - $632,000

    $2,489/mo

    Zestimate® history
    Loading
    Loading...

    Owner options

    List your home for rent

    $2,489/mo

    Rent Zestimate®

    Find your next renter with Zillow Rental Manager. Plus, with online applications, you can quickly screen prospective tenants – for free.

    Learn more

    $2,489/mo

    Rent Zestimate®

    Refinance and save

    $3,486/mo

    Est. payment

    Refinancing to a lower rate could help reduce your monthly payments and save thousands over the life of the loan.

    See today's rates

    $3,486/mo

    Est. payment

    Explore your selling options

    Work with a Zillow partner agent

    Leverage their expertise and Zillow's premium Showcase listings to get your home seen by more buyers.

    Get started

    List with your own agent

    Get your home in front of millions of buyers by listing it on Zillow.

    Learn how to do it

    Sell it yourself

    Take full control of how buyers see your home on Zillow by listing For Sale by Owner (FSBO).

    List your home

    What's special

    Serene pondFenced backyard areaOver six private acresBeautifully remodeled kitchenThoughtfully designed paver patioCustom primary walk-in closetMature trees
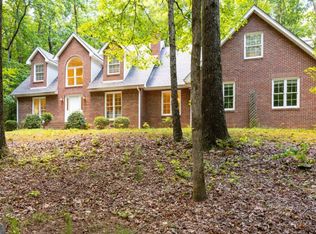
    Step into a one-of-a-kind home inspired by Winterham, a historic Virginia estate built in the 1800s by a relative of Thomas Jefferson. This 1998 replica sits on over six private acres, featuring a serene pond, a barn, mature trees, and multiple spaces ready for gardens or outdoor living. This is not your average builder-grade farmhouse—every detail reflects timeless architecture, character, and intention, offering something truly special and hard to find. The home offers a primary suite on the main level, with three additional bedrooms upstairs plus an office—totaling four bedrooms, an office, and three-and-a-half baths. The owners have made extensive improvements including the addition of a powder room and laundry room, custom primary walk-in closet, many interior renovations, and a beautifully remodeled kitchen. The crawl space has been encapsulated and insulated for efficiency and peace of mind. Outside, enjoy a newly added concrete driveway, a thoughtfully designed paver patio, fenced backyard area, and a barn upgraded with electrical and lighting —a perfect for hobbies, storage, or fun future possibilities. With its blend of historic inspiration, meaningful updates, and peaceful acreage, this property offers a rare opportunity to own something truly distinctive.

    Zillow last checked:

    Listing updated:

    Listed by:

    Heather Bontrager,

    Atlanta Communities 678-650-5555

    Bought with:

    DAVID BROWER, 297722

    Virtual Properties Realty. Biz

    Source: FMLS GA,MLS#: 7750345MLS Logo

    Facts & features

    Interior

    Bedrooms & bathrooms
    • Bedrooms: 4
    • Bathrooms: 4
    • Full bathrooms: 3
    • 1/2 bathrooms: 1
    • Main level bathrooms: 1
    • Main level bedrooms: 1
    Rooms
    • Room types: Living Room, Office
    Primary bedroom
    • Features: Master on Main
    • Level: Master on Main
    Bedroom
    • Features: Master on Main
    Primary bathroom
    • Features: Double Vanity, Separate Tub/Shower, Soaking Tub
    Dining room
    • Features: Open Concept, Separate Dining Room
    Kitchen
    • Features: Cabinets White, Kitchen Island, Pantry Walk-In, Solid Surface Counters
    Heating
    • Central, Electric
    Cooling
    • Ceiling Fan(s), Central Air, Electric
    Appliances
    • Included: Dishwasher, Disposal
    • Laundry: Laundry Room, Main Level, Sink
    Features
    • Bookcases, Crown Molding, Double Vanity, Entrance Foyer 2 Story, High Speed Internet, Recessed Lighting, Walk-In Closet(s)
    • Flooring: Ceramic Tile, Hardwood, Vinyl
    • Windows: Double Pane Windows, Insulated Windows, Plantation Shutters
    • Basement: None
    • Number of fireplaces: 3
    • Fireplace features: Family Room, Other Room
    • Common walls with other units/homes: No Common Walls
    Interior area
    • Total structure area: 2,651
    • Total interior livable area: 2,651 sqft
    • Finished area above ground: 2,651

    Property

    Parking
    • Total spaces: 2
    • Parking features: Driveway, Garage, Garage Door Opener, Garage Faces Side, Kitchen Level, Parking Pad
    • Garage spaces: 2
    • Has uncovered spaces: Yes
    Accessibility
    • Accessibility features: None
    Features
    • Levels: Two
    • Stories: 2
    • Patio & porch: Covered, Front Porch, Patio, Side Porch
    • Exterior features: Garden, Private Yard, Rain Barrel/Cistern(s), Rain Gutters, Pier
    • Pool features: None
    • Spa features: None
    • Fencing: Back Yard
    • Has view: Yes
    • View description: Trees/Woods, Water, Other
    • Has water view: Yes
    • Water view: Water
    • Waterfront features: Pond
    • Body of water: None
    Lot
    • Size: 6.27 Acres
    • Features: Back Yard, Front Yard, Landscaped, Private, Wooded
    Details
    • Additional structures: Barn(s)
    • Parcel number: 013183
    • Other equipment: None
    • Horse amenities: None

    Construction

    Type & style
    • Home type: SingleFamily
    • Architectural style: Colonial,Other
    • Property subtype: Single Family Residence, Residential
    Materials
    • HardiPlank Type
    • Foundation: Slab
    • Roof: Composition,Ridge Vents,Shingle
    Condition
    • Resale
    • New construction: No
    • Year built: 1998

    Utilities & green energy

    • Electric: 110 Volts, 220 Volts in Laundry
    • Sewer: Septic Tank
    • Water: Public
    • Utilities for property: Electricity Available, Water Available
    Green energy
    • Energy efficient items: None
    • Energy generation: None

    Community & HOA

    Community
    • Features: None
    • Security: Smoke Detector(s)
    • Subdivision: None
    HOA
    • Has HOA: No
    Location
    • Region: Dallas

    Financial & listing details

    • Price per square foot: $219/sqft
    • Tax assessed value: $590,000
    • Annual tax amount: $1,475
    • Date on market: 4/16/2026
    • Cumulative days on market: 17 days
    • Electric utility on property: Yes
    • Road surface type: Gravel, Paved

    Price history

    DateEventPrice
    6/10/2026Sold$580,000-3.3%$219/sqft
    Source: FMLS GA #7750345 Report a problem
    5/4/2026Pending sale$600,000$226/sqft
    Source: GAMLS #10731118 Report a problem
    4/16/2026Listed for sale$600,000+25%$226/sqft
    Source: GAMLS #10731118 Report a problem
    2/22/2022Sold$480,000+4.3%$181/sqft
    Source: Public Record Report a problem
    1/16/2022Pending sale$460,000$174/sqft
    Source: GAMLS #10010943 Report a problem
    1/4/2022Listed for sale$460,000-1.1%$174/sqft
    Source: GAMLS #10010943 Report a problem
    12/13/2021Listing removed$465,000$175/sqft
    Source: GAMLS #8996639 Report a problem
    6/15/2021Listed for sale$465,000+3.3%$175/sqft
    Source: GAMLS #8996639 Report a problem
    6/10/2021Listing removed--
    Source: Owner Report a problem
    4/19/2021Listed for sale$450,000$170/sqft
    Source: Owner Report a problem

    Public tax history

    YearProperty taxesTax assessment
    2025$1,482 -4.7%$236,000 +12.5%
    2024$1,555 +0.5%$209,764 +3.2%
    2023$1,547 -68.2%$203,320 +20.2%
    2022$4,862 +25.9%$169,160 +28.3%
    2021$3,862 +5.2%$131,880 +6.7%
    2020$3,669 +14.3%$123,640 +15.6%
    2018$3,209 +6%$106,920 +6.8%
    2017$3,027 +17.6%$100,120 +17.6%
    2016$2,575 $85,160 +5%
    2015$2,575 $81,080 +10.5%
    2014-- $73,400 -0.8%
    2013$2,317 $73,960
    2012-- --
    2011-- --
    2010-- --
    2009-- $82,440 -17.8%
    2008-- $100,336 -3.2%
    2007-- $103,664 -0.1%
    2006-- $103,808 +12.2%
    2005-- $92,516 +2.8%
    2004-- $90,028 +9.4%
    2003-- $82,260 +2.5%
    2002-- $80,244 +31.7%
    2001-- $60,944
    Find assessor info on the county website

    Neighborhood: 30132

    Nearby schools

    GreatSchools rating
    Schools provided by the listing agent
    • Elementary: Burnt Hickory
    • Middle: Sammy McClure Sr.
    • High: North Paulding

    Source: FMLS GA. This data may not be complete. We recommend contacting the local school district to confirm school assignments for this home.

    Get a cash offer in 3 minutes
    Find out how much your home could sell for in as little as 3 minutes with a no-obligation cash offer.
    Estimated market value
    $579,900
    Get a cash offer in 3 minutes
    Find out how much your home could sell for in as little as 3 minutes with a no-obligation cash offer.
    Estimated market value
    $579,900